
Waterfront

Address
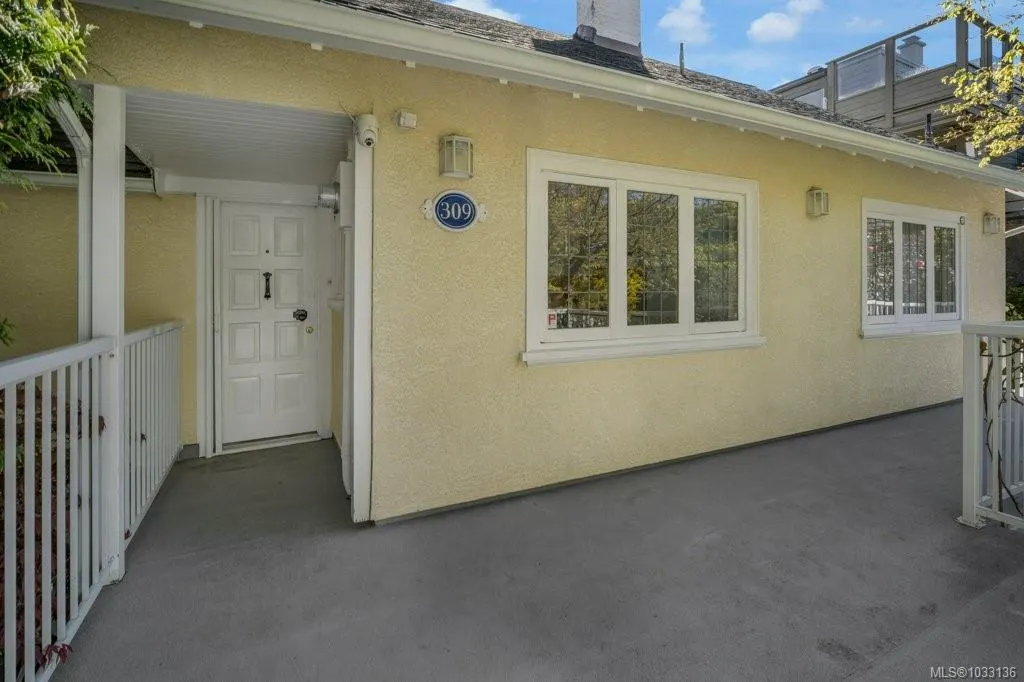
309 King George Terr, Oak Bay, BC
Price
$ 3,650,000
Property Attributes
- MLS#1033136
- TypeSingle Family
- Listing Status Active
- CityOak Bay
- AreaVictoria
- NeighbourhoodOB Gonzales
- Postal CodeV8S 2J8
- StyleSingle Family Detached
- Year Built1931
- Taxes$ 10341
- Price$ 3,650,000
- Bedrooms2
- Full Bathrooms3
- Half Bathrooms0
- Sqr Footage2129
- Lot Size0.19 Acres
Data Source:
Victoria Real Estate Board (VREB)
Property Description
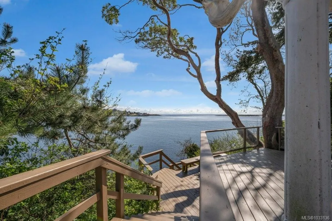
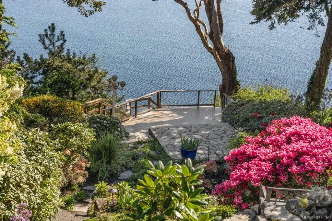
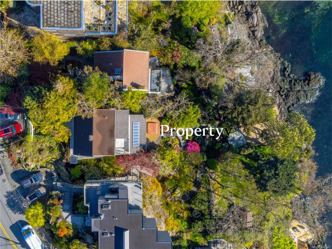
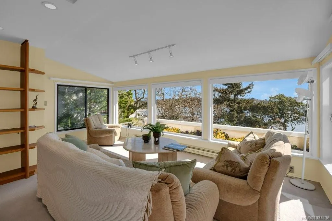
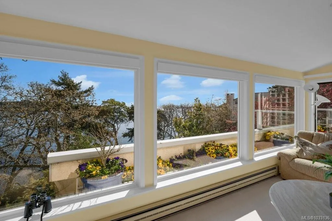
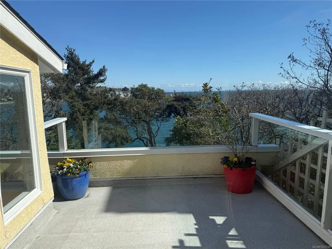
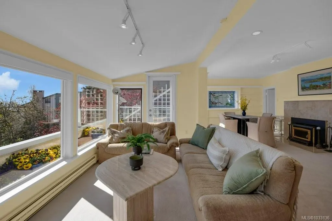
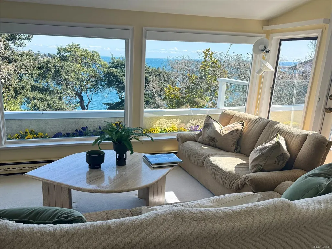
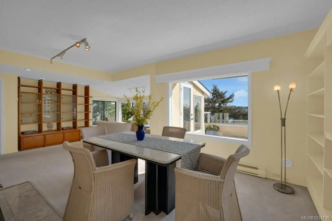
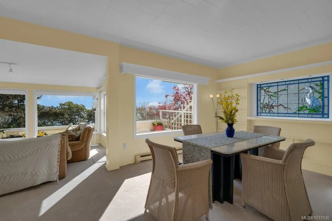
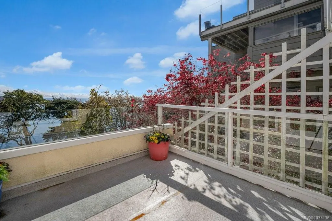
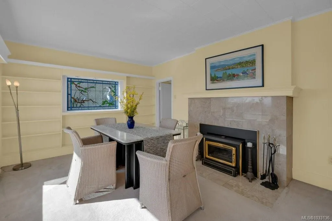
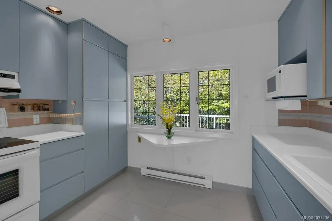
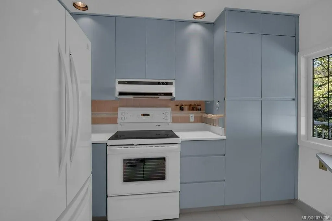
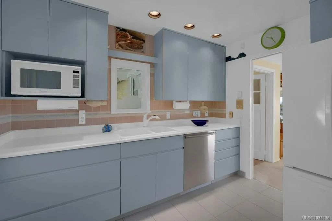
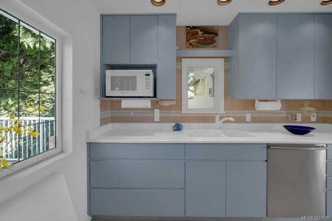
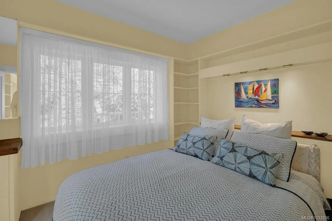
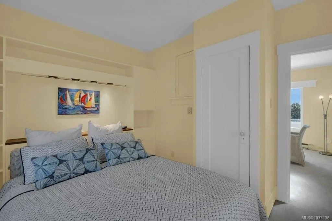
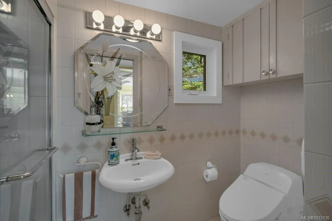
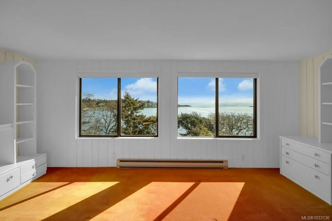
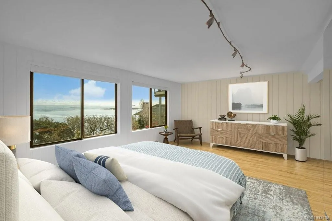
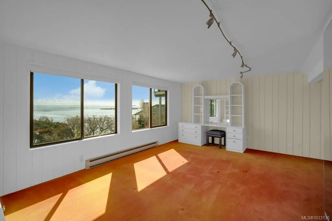
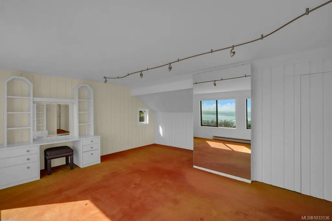
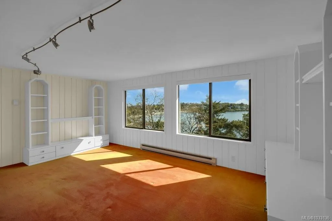
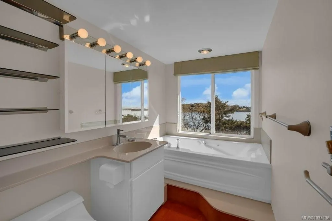
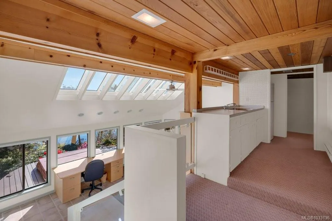
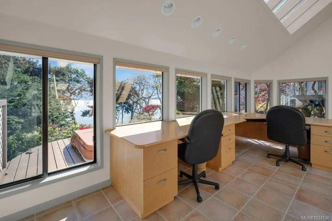
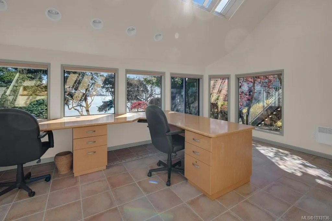
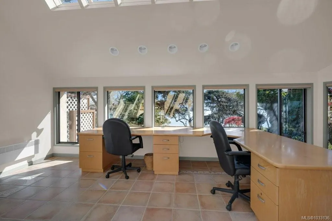
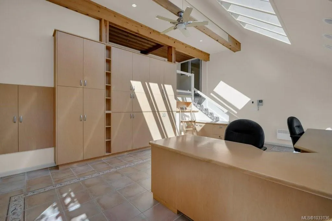
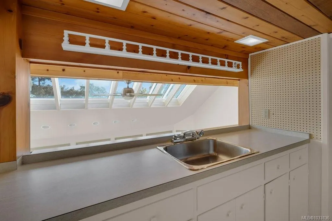
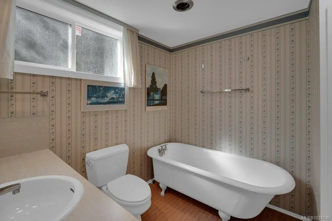
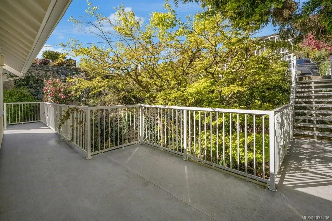
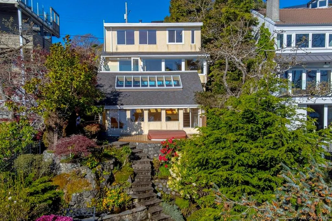
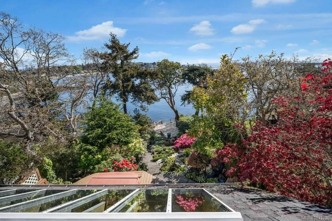
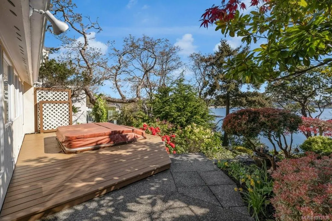
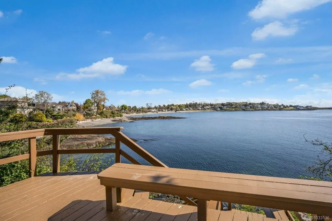
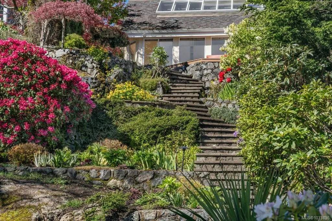
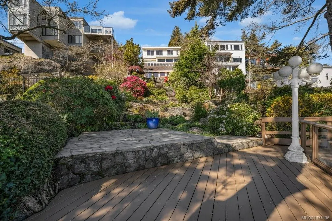
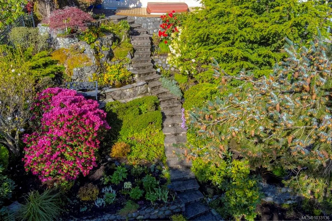
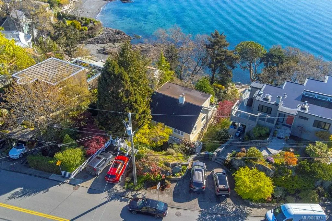
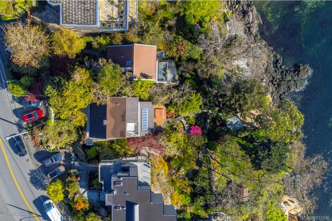
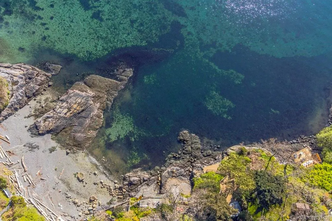
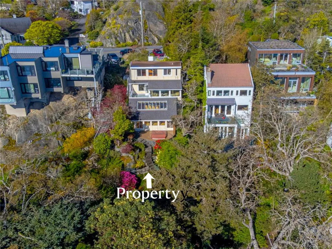
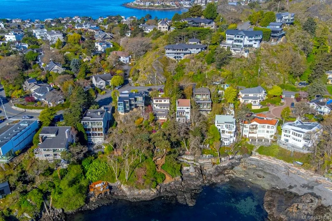
OH Sat Aug 29th 2-4 - Where the garden meets the sea, and history finds a home! Perched on the shoreline of Gonzales Bay, this upscale seaside cottage offers a rare chance to own a piece of the coast’s storied past. Located on prestigious King George Terrace, this property blends vintage character with unparalleled views. The soul of the home lies in its panoramic windows, framing the Salish Sea like a living gallery. From the sun-drenched living room to the primary suite, the connection to the water is absolute. Inside, a nostalgic charm invites you to slow down, featuring unique built-ins and a classic vanity. Outside the a botanical sanctuary; a tiered rock garden of azaleas surrounds a winding stone staircase leading to the water's edge. This historic retreat captures a bygone era—quiet, private, and deeply connected to nature. It is a rare opportunity to preserve a legacy in one of the region’s most sought-after neighbourhoods.
General Features
| Living Area | 2129.50 |
|---|---|
| Sewer | Sewer Connected |
| Heating | Baseboard,Electric |
| Cooling | None |
| Roof | Asphalt Shingle |
| Pets Allowed | Aquariums,Birds,Caged Mammals,Cats,Dogs |
| View | Ocean |
| Property Subtype | Single Family Detached |
| Property Type | Residential |
| Parking Total | 2 |
| Construction Materials | Frame Wood |
| Zoning Type | Residential |
| Bathrooms Count Main Level | 1 |
Interior Features
| Basement | None |
|---|---|
| Flooring | Carpet,Tile |
| Fireplace Features | Wood Burning |
| Fireplaces Total | 1 |
| Total Kitchens | 1 |
| Fireplace | Yes |
| Window Features | Aluminum Frames,Insulated Windows,Skylight(s) |
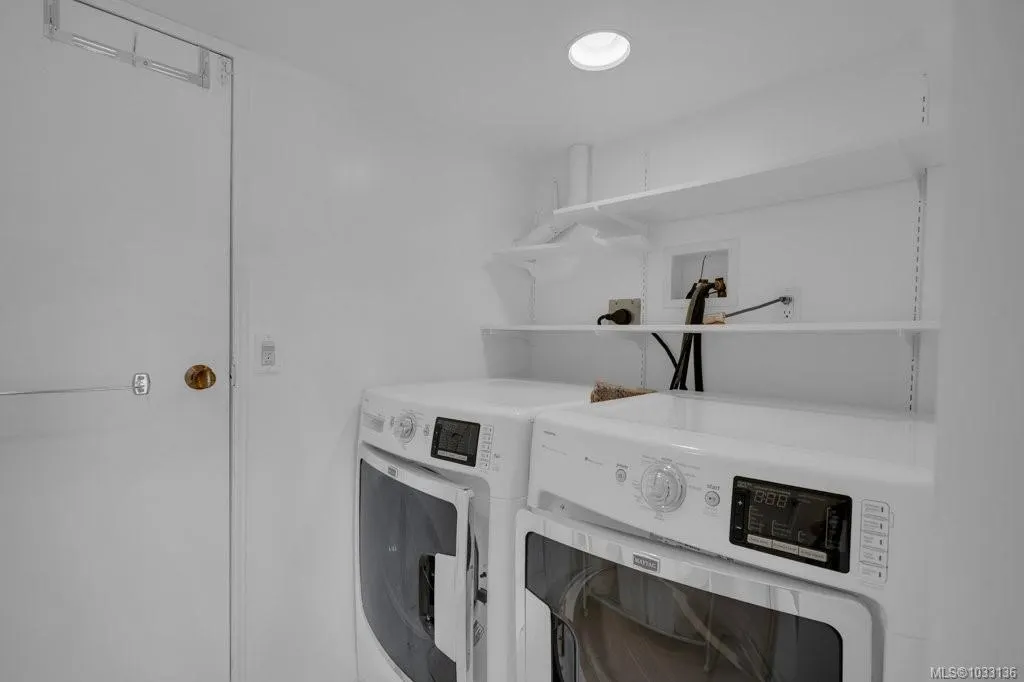
| Laundry Features | In House |
| Living Area Third | 0.00 |
| Living Area Second | 395.15 |
| Living Area Other | 443.58 |
| Living Area Main | 847.65 |
| Living Area Lower | 442.87 |
| Kitchens Count Main Level | 1 |
| Building Area Unfinished | 519.75 |
| Bedrooms Or Dens Total | 2 |
| Bedrooms Count Second Level | 1 |
| Bedrooms Count Main Level | 1 |
| Bathrooms Count Lower Level | 1 |
| Bathrooms Count Second Level | 1 |
| Bath 3 Piece Total | 3 |
Exterior Features
| Building Features | Fire Alarm,Transit Nearby |
|---|---|
| Waterfront | Yes |
| Exterior Features | Fencing: Partial,Garden,Lighting,Low Maintenance Yard,Security System,Sprinkler System |
| Water Source | Municipal |
| Parking Features | Detached |
| WaterFront Features | Ocean |
| Foundation | Other |
| Building Area Total | 2649.25 |
| Lot Size Square Feet | 8700.00 |
| Lot Size Acres | 0.19 |
| View YN | Yes |
Amenities
- Views
- New Construction
- Adult 55+
- Lease To Own
- No Strata Fees
- Furnished
- Primary On Main
- Air Conditioning
- Seller Finance
- Green
- Fixer Upper
- Horse
- Golf
- Fireplace
- Deck
- Garage
- Basement
- Pool
Property vs Single Family Average in V8S 2J8
Price
Year Built
Visits
In The Neighbourhood
Just Listed
Oak Bay
$ 2,288,000
- Type
- Single Family
- Size
- 2,955 SqFt
- Rooms
- 3 Beds + 3 Baths
The Agency
Water Views
Oak Bay
$ 6,995,000
- Type
- Single Family
- Size
- 5,055 SqFt
- Rooms
- 4 Beds + 7 Baths
The Agency
Water Views
Oak Bay
$ 5,349,000
- Type
- Single Family
- Size
- 4,236 SqFt
- Rooms
- 4 Beds + 6 Baths
The Agency
Water Views
Oak Bay
$ 3,549,900
- Type
- Single Family
- Size
- 3,583 SqFt
- Rooms
- 5 Beds + 3 Baths
Oakwyn Realty Ltd.
Water Views
Oak Bay
$ 3,600,000
- Type
- Single Family
- Size
- 3,996 SqFt
- Rooms
- 3 Beds + 3 Baths
Rennie & Associates Realty Ltd.
Water Views
Oak Bay
$ 2,490,000
- Type
- Single Family
- Size
- 3,869 SqFt
- Rooms
- 4 Beds + 5 Baths
RE/MAX Camosun
Water Views
Oak Bay
$ 2,688,000
- Type
- Single Family
- Size
- 3,427 SqFt
- Rooms
- 4 Beds + 4 Baths
The Agency
Waterfront
Oak Bay
$ 4,750,000
- Type
- Single Family
- Size
- 2,495 SqFt
- Rooms
- 4 Beds + 3 Baths
Real Broker B.C. Ltd.
 Data provided by: Victoria Real Estate Board 3035 Nanaimo Street, Victoria, British Columbia V8T 4W2
All information displayed is believed to be accurate but is not guaranteed and should be independently verified. No warranties or representations are made of any kind.
The trademarks REALTOR®, REALTORS® and the REALTOR® logo are controlled by The Canadian Real Estate Association (CREA) and identify real estate professionals who are members of CREA. The trademarks MLS®, Multiple Listing
Data provided by: Victoria Real Estate Board 3035 Nanaimo Street, Victoria, British Columbia V8T 4W2
All information displayed is believed to be accurate but is not guaranteed and should be independently verified. No warranties or representations are made of any kind.
The trademarks REALTOR®, REALTORS® and the REALTOR® logo are controlled by The Canadian Real Estate Association (CREA) and identify real estate professionals who are members of CREA. The trademarks MLS®, Multiple Listing
 Information should be deemed reliable but not guaranteed, all representations are approximate, and individual verification is recommended. Copyright ©2026 All rights reserved.
The trademarks REALTOR®, REALTORS® and the REALTOR® logo are controlled by The Canadian Real Estate Association (CREA) and identify real estate professionals who are members of CREA. The trademarks MLS®, Multiple Listing Service® and the associated logos are owned by CREA and identify the quality of services
Information should be deemed reliable but not guaranteed, all representations are approximate, and individual verification is recommended. Copyright ©2026 All rights reserved.
The trademarks REALTOR®, REALTORS® and the REALTOR® logo are controlled by The Canadian Real Estate Association (CREA) and identify real estate professionals who are members of CREA. The trademarks MLS®, Multiple Listing Service® and the associated logos are owned by CREA and identify the quality of services