
Open House Sun, Sep 13th 11:00 AM - 01:00 PM


Address
928 Bearwood Lane # 1, Saanich, BC
Price
$ 1,149,000
Property Attributes
- MLS#1046902
- TypeTownhouse
- Listing Status Active
- CitySaanich
- AreaSaanich East
- NeighbourhoodSE Broadmead
- Postal CodeV8P 5A5
- StyleRow/Townhouse
- Year Built1992
- Taxes$ 6048
- Price$ 1,149,000
- Bedrooms3
- Full Bathrooms3
- Half Bathrooms0
- Sqr Footage2468
- Lot Size0.03 Acres
Data Source:
Victoria Real Estate Board (VREB)
Property Description
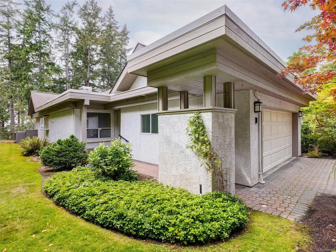
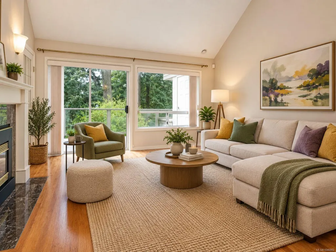
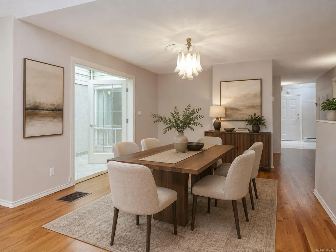
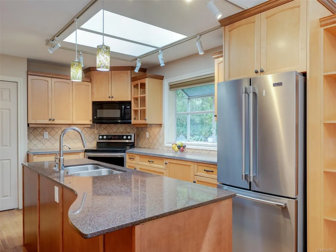
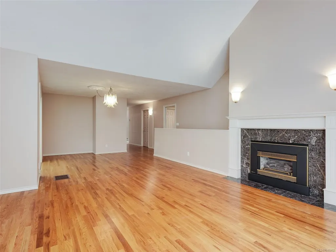
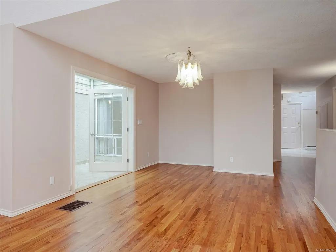
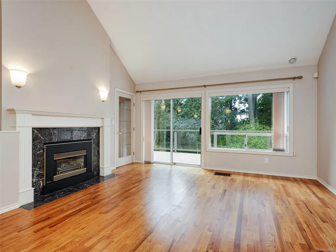
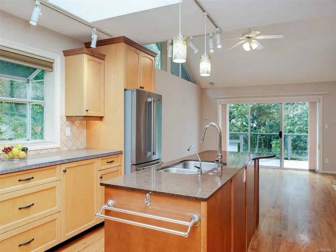
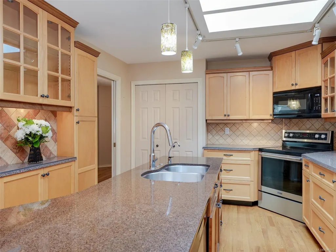
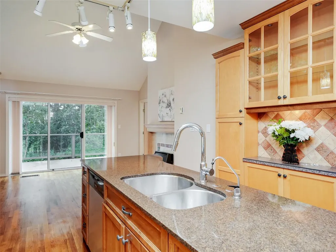
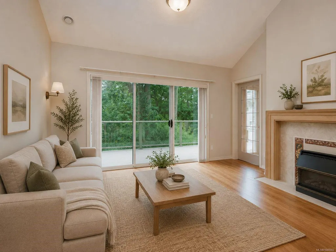
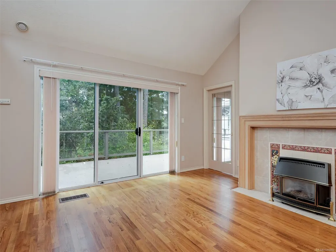
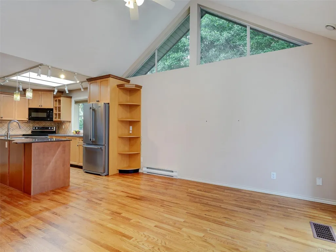
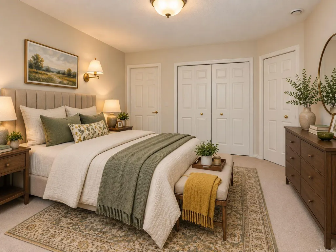
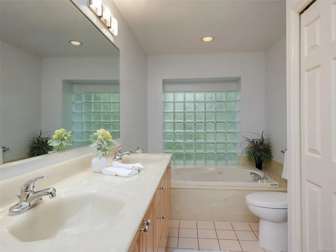
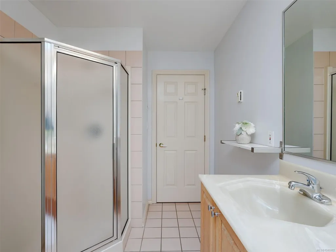
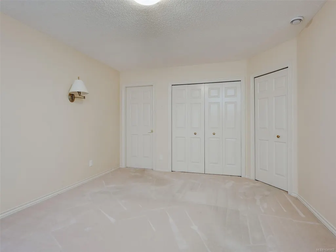
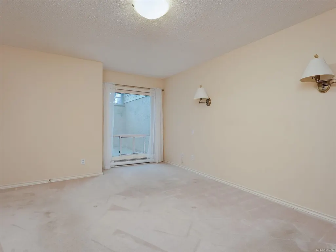
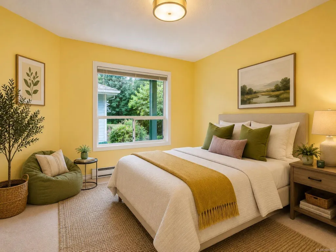
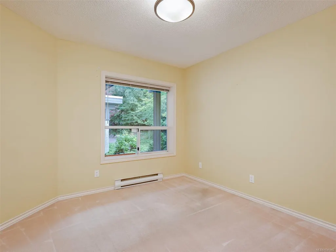
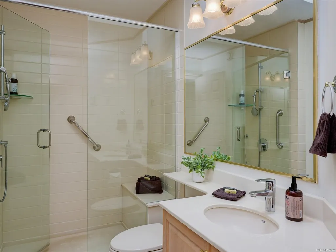
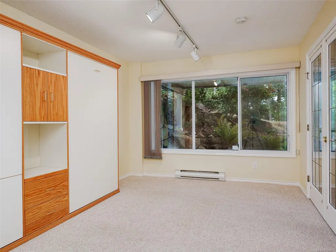
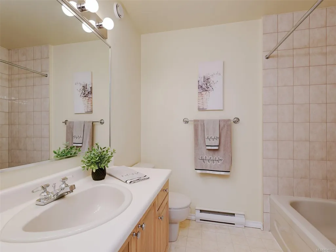
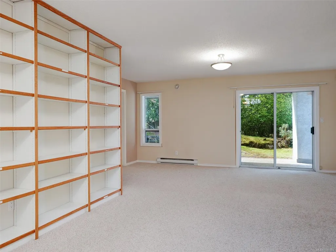
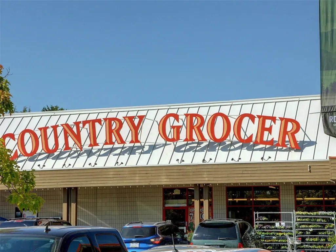
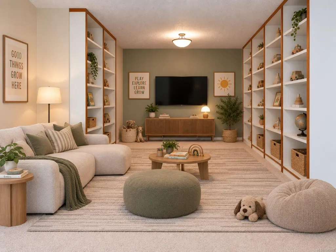
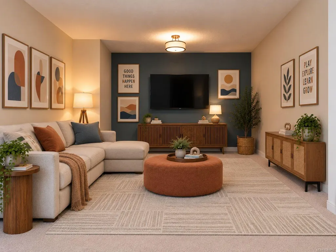
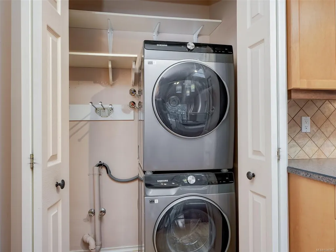
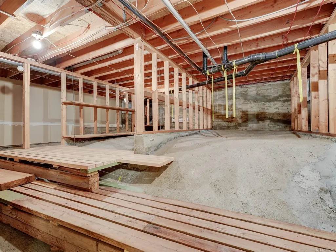
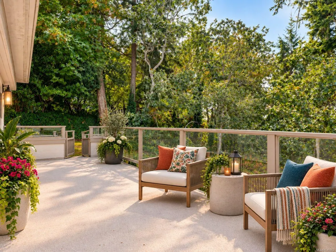
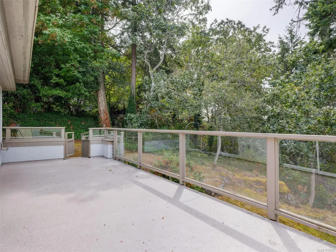
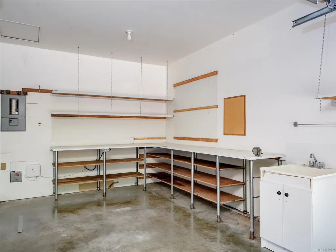
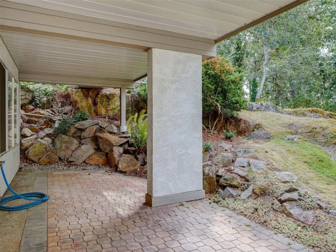
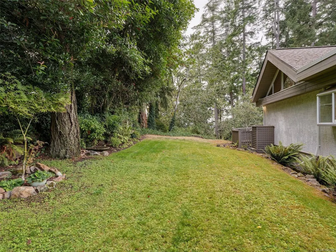
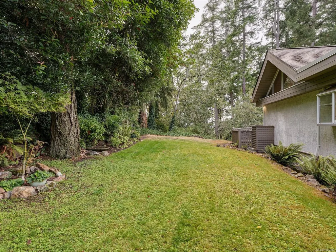
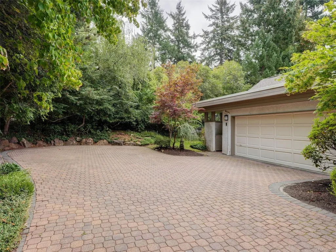
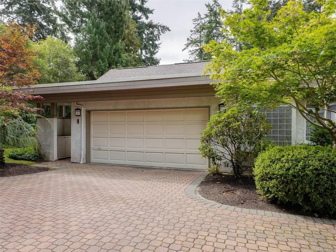
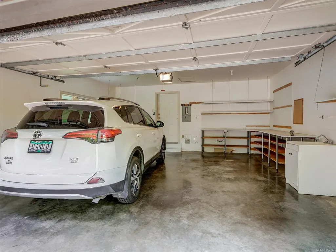
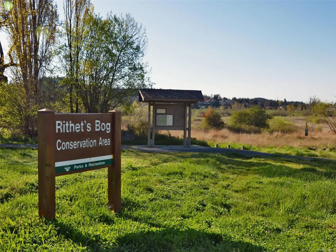
OH. Sept 12 & 13.One of Broadmead’s most desirable townhomes, this private END UNIT offers a PRIMARY SUITE ON THE MAIN FLOOR! Side green space & natural surroundings give it the feel of a private yard. MAIN-LEVEL ENTRY opens to spacious living & dining areas w/ vaulted ceilings, oak floors, & a bright kitchen w/ NEWER APPLIANCES & eating bar. Relax by the family-room fireplace, unwind in the sunny atrium or BBQ & entertain on the massive deck surrounded by nature. The primary bed features a walk-in closet & spa-like ensuite w/ walk-in shower & jetted tub, 2 sinks. Upstairs offers a second bedroom or office & updated 3-pce bath. Down enjoy a bed/flex room with wall bed, rec room or office, patio access, 4pc bath, & abundant storage. Ideal for guests. A dbl garage completes the home. Outside painting paid for! Hawthorn Hill is a well-managed strata where locations like this rarely become available. Two pets are welcome, with nearby trails connecting you to everything Broadmead offers!
General Features
| Living Area | 2468.00 |
|---|---|
| Sewer | Sewer To Lot |
| Heating | Baseboard,Electric |
| Complex Name | Hawthorn Hill |
| Cooling | None |
| Roof | Asphalt Shingle |
| Appliances | Dishwasher,Dryer,Jetted Tub,Microwave,Oven/Range Electric,Refrigerator,Washer |
| Pets Allowed | Aquariums,Birds,Caged Mammals,Cats,Dogs,Number Limit,Size Limit |
| Assoc Fees | 807.01 |
| Number of Garage Spaces | 2 |
| HOA Fee Includes | Caretaker,Garbage Removal,Insurance,Maintenance Grounds,Property Management,Water |
| Property Subtype | Row/Townhouse |
| Accessibility Features | Ground Level Main Floor |
| Property Type | Residential |
| Parking Total | 2 |
| Construction Materials | Frame Wood,Stucco |
| Association Fee Frequency | Monthly |
| # of Buildings | 11 |
| Zoning Type | Residential |
| Bathrooms Count Main Level | 2 |
| Pets Allowed Notes | 2 small domestic pets maximum. dogs must be under 15kg. Please see bylaws for full details. |
| Ensuite 4 Piece Total | 1 |
Interior Features
| Interior Features | Ceiling Fan(s),Closet Organizer,Dining/Living Combo,Jetted Tub,Storage,Vaulted Ceiling(s) |
|---|---|
| Basement | Crawl Space,Finished,Partially Finished,Walk-Out Access,With Windows |
| Flooring | Carpet,Linoleum,Tile,Wood |
| Basement Y/N | Yes |
| Fireplace Features | Family Room,Living Room,Propane |
| Fireplaces Total | 2 |
| Total Kitchens | 1 |
| Fireplace | Yes |
| Levels In Unit | 2 |
| Window Features | Blinds,Insulated Windows,Screens,Skylight(s) |
| Laundry Features | In Unit |
| Number Of Units In Community | 34 |
| Living Area Third | 0.00 |
| Living Area Second | 0.00 |
| Living Area Other | 0.00 |
| Living Area Main Bldg | 2468.00 |
| Living Area Main | 1631.00 |
| Living Area Lower | 837.00 |
| Kitchens Count Main Level | 1 |
| Building Area Unfinished | 785.00 |
| Bedrooms Or Dens Total | 3 |
| Bedrooms Count Main Level | 2 |
| Bedrooms Count Lower Level | 1 |
| Bathrooms Count Lower Level | 1 |
| Bath 3 Piece Total | 2 |
| Basement Height Feet | 8 |
| Number Of Units In Building | 3 |
Exterior Features
| Exterior Features | Balcony/Patio,Garden,Low Maintenance Yard |
|---|---|
| Lot Features | Private |
| Water Source | Municipal |
| Parking Features | Attached,Garage Double,Other |
| Foundation | Poured Concrete |
| Building Area Total | 3253.00 |
| Garage Y/N | Yes |
| Lot Size Square Feet | 1557.00 |
| Lot Size Acres | 0.03 |
| Patio Area Strata | 260.00 |
| Parking Strata Lot Spaces | 2 |
Amenities
- Views
- New Construction
- Adult 55+
- Lease To Own
- No Strata Fees
- Furnished
- Pets
- Primary On Main
- Air Conditioning
- Seller Finance
- Green
- Fixer Upper
- Horse
- Golf
- Fireplace
- Deck
- Garage
- Basement
- Pool
Property vs Townhouse Average in V8P 5A5
Price
Year Built
Visits
In The Neighbourhood
Just Listed
Saanich
$ 1,098,000
- Type
- Townhouse
- Size
- 2,138 SqFt
- Rooms
- 2 Beds + 3 Baths
Macdonald Realty Victoria
Views
Saanich
$ 789,000
- Type
- Townhouse
- Size
- 1,692 SqFt
- Rooms
- 2 Beds + 3 Baths
Coldwell Banker Oceanside Real Estate
New Construction
Saanich
$ 1,139,900
- Type
- Townhouse
- Size
- 1,815 SqFt
- Rooms
- 4 Beds + 4 Baths
RE/MAX Camosun
 Data provided by: Victoria Real Estate Board 3035 Nanaimo Street, Victoria, British Columbia V8T 4W2
All information displayed is believed to be accurate but is not guaranteed and should be independently verified. No warranties or representations are made of any kind.
The trademarks REALTOR®, REALTORS® and the REALTOR® logo are controlled by The Canadian Real Estate Association (CREA) and identify real estate professionals who are members of CREA. The trademarks MLS®, Multiple Listing
Data provided by: Victoria Real Estate Board 3035 Nanaimo Street, Victoria, British Columbia V8T 4W2
All information displayed is believed to be accurate but is not guaranteed and should be independently verified. No warranties or representations are made of any kind.
The trademarks REALTOR®, REALTORS® and the REALTOR® logo are controlled by The Canadian Real Estate Association (CREA) and identify real estate professionals who are members of CREA. The trademarks MLS®, Multiple Listing
 Information should be deemed reliable but not guaranteed, all representations are approximate, and individual verification is recommended. Copyright ©2026 All rights reserved.
The trademarks REALTOR®, REALTORS® and the REALTOR® logo are controlled by The Canadian Real Estate Association (CREA) and identify real estate professionals who are members of CREA. The trademarks MLS®, Multiple Listing Service® and the associated logos are owned by CREA and identify the quality of services
Information should be deemed reliable but not guaranteed, all representations are approximate, and individual verification is recommended. Copyright ©2026 All rights reserved.
The trademarks REALTOR®, REALTORS® and the REALTOR® logo are controlled by The Canadian Real Estate Association (CREA) and identify real estate professionals who are members of CREA. The trademarks MLS®, Multiple Listing Service® and the associated logos are owned by CREA and identify the quality of services