
Water Views

Address
11391 Youbou Rd, Youbou, BC
Price
$ 599,000
Property Attributes
- MLS#1048011
- TypeSingle Family
- Listing Status Active
- CityYoubou
- AreaDuncan
- NeighbourhoodDu Youbou
- Postal CodeV0R 3E1
- StyleSingle Family Detached
- Year Built1970
- Taxes$ 1219
- Price$ 599,000
- Bedrooms2
- Full Bathrooms2
- Half Bathrooms0
- Sqr Footage1704
- Lot Size0.92 Acres
Data Source:
Victoria Real Estate Board (VREB)
Property Description
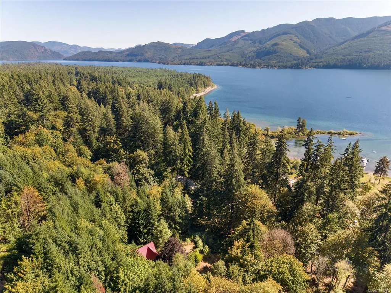
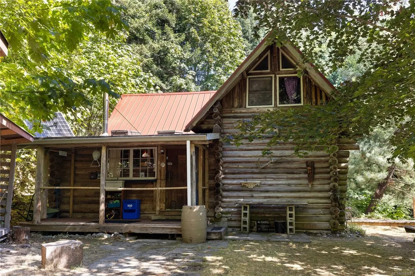
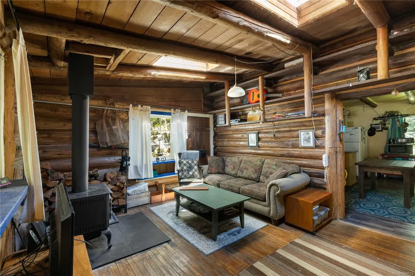
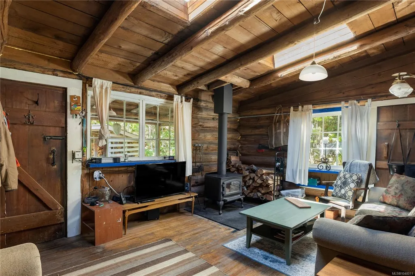
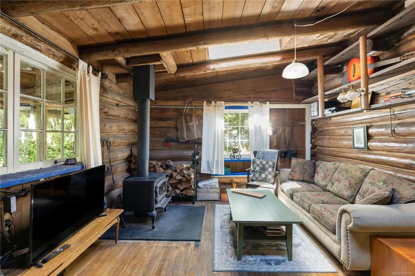
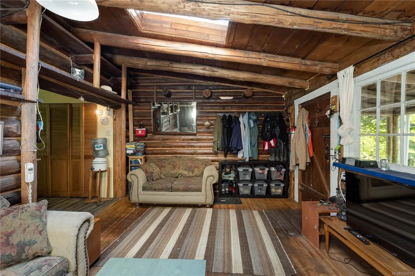
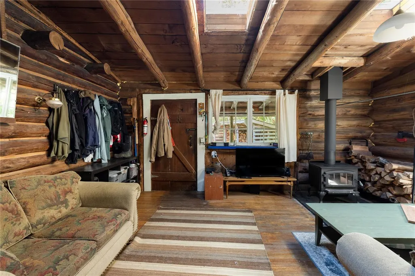
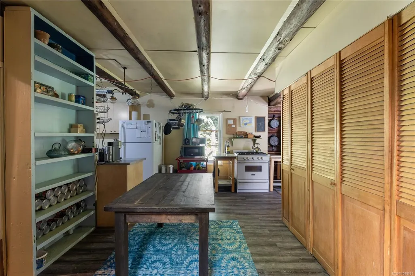
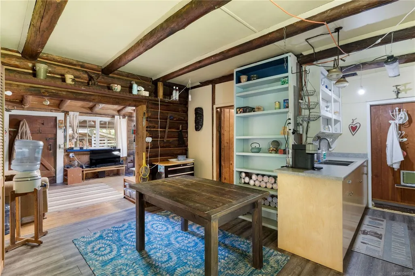
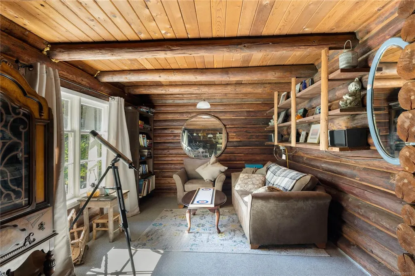
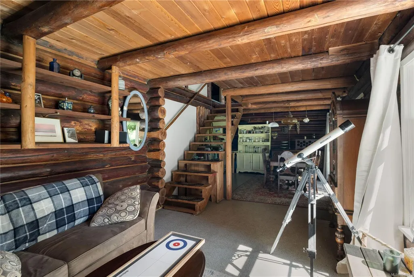
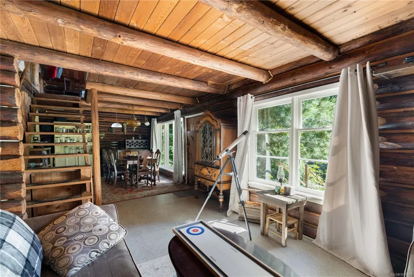
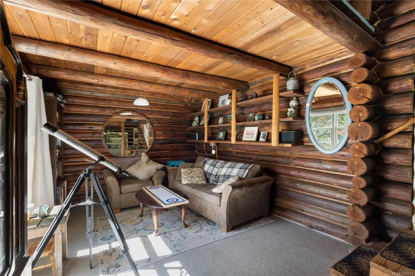
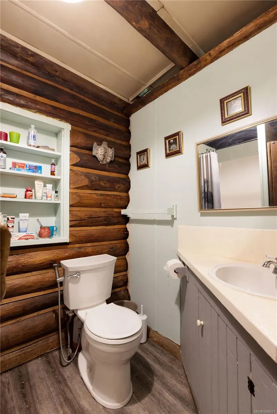
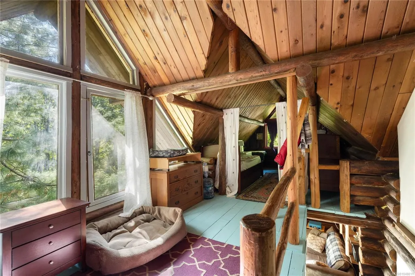
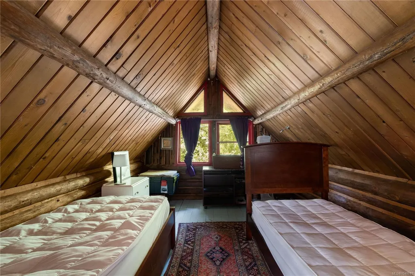
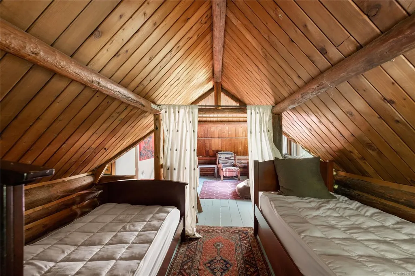
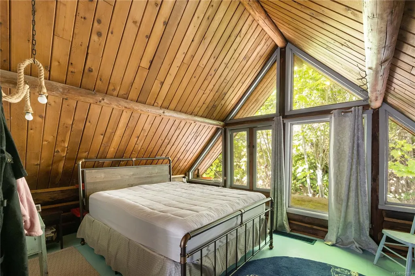
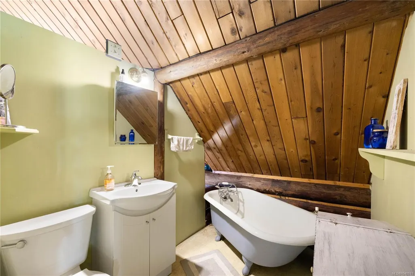
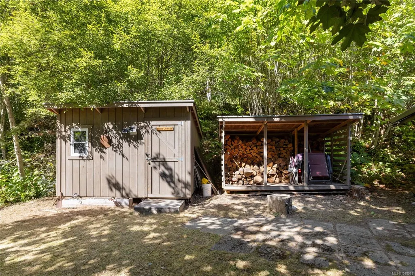
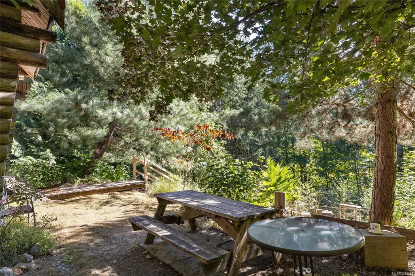
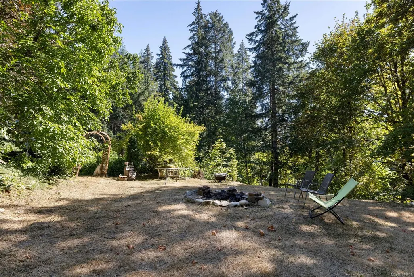
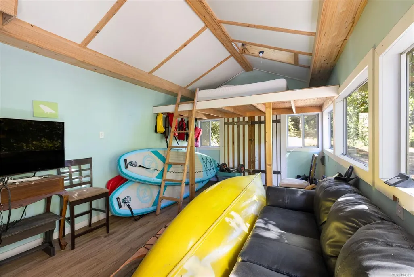
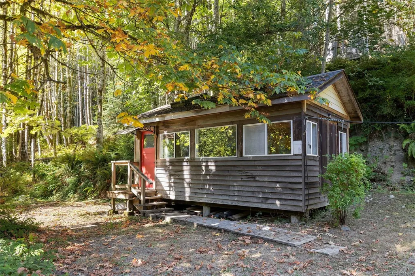
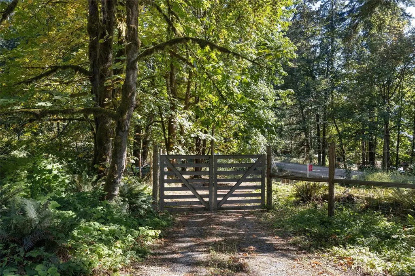
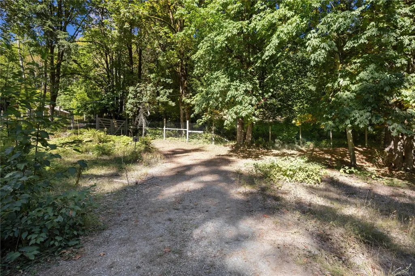
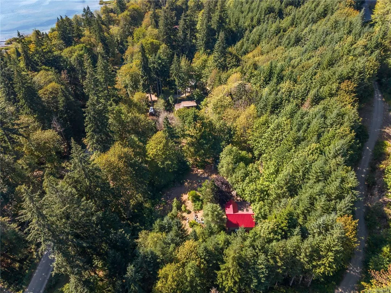
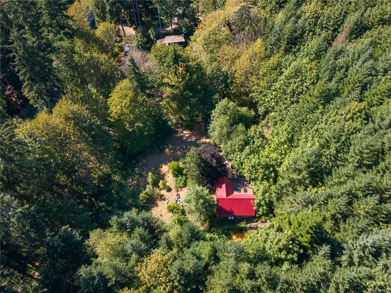
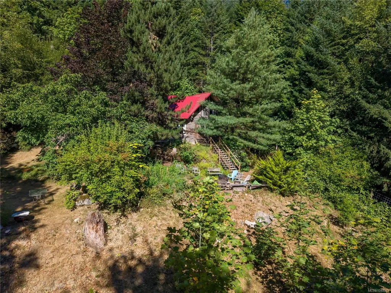
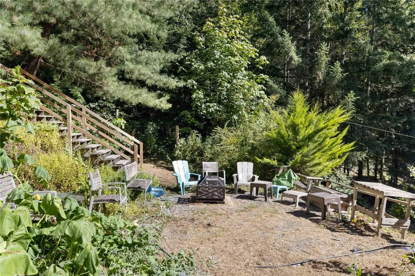
Experience off-grid living in sunny Youbou. Offered as three titles sold together, this approximately 1-acre property is fully enclosed by an 8-foot elk fence and surrounded by mountains and forest, with lake glimpses and a wonderful mix of sun and shade. The charming log cabin features two living areas, two bathrooms, an open kitchen and dining area, upstairs sleeping quarters, and a spacious laundry/storage room. Solar panels provide power for light daily use, supplemented by a 3,000-watt generator for larger appliances. Additional structures include a workshop/generator building, woodshed, storage shed, and a converted bunkhouse ideal for extra sleeping space or a games room. A mountain spring provides water year-round. Enjoy lake access just across the road via an easement, or take a scenic walk to the beach at Pine Point Campground.
General Features
| Living Area | 1704.00 |
|---|---|
| Sewer | Septic System |
| Heating | Wood,Other |
| Cooling | None |
| Roof | Metal |
| Appliances | Microwave,Oven/Range Gas,Refrigerator,Washer |
| Pets Allowed | Aquariums,Birds,Caged Mammals,Cats,Dogs |
| Zoning | F-1 |
| View | Mountain(s),Lake |
| Property Subtype | Single Family Detached |
| Property Type | Residential |
| Parking Total | 6 |
| Construction Materials | Log,Wood |
| Zoning Type | Residential |
| Bathrooms Count Main Level | 1 |
| Ensuite 3 Piece Total | 1 |
Interior Features
| Basement | None |
|---|---|
| Flooring | Mixed |
| Fireplace Features | Wood Stove |
| Fireplaces Total | 1 |
| Total Kitchens | 1 |
| Fireplace | Yes |
| Levels In Unit | 2 |
| Laundry Features | In House |
| Living Area Third | 0.00 |
| Living Area Second | 668.00 |
| Living Area Other | 259.00 |
| Living Area Main | 1036.00 |
| Living Area Lower | 0.00 |
| Kitchens Count Main Level | 1 |
| Building Area Unfinished | 0.00 |
| Bedrooms Or Dens Total | 2 |
| Bedrooms Count Second Level | 2 |
| Bathrooms Count Second Level | 1 |
| Bath 3 Piece Total | 1 |
Exterior Features
| Exterior Features | Garden |
|---|---|
| Lot Features | Park Setting,Private,Quiet Area,Recreation Nearby,Rural Setting,Southern Exposure,In Wooded Area |
| Water Source | Other |
| Parking Features | Driveway,Guest,Open,RV Access/Parking |
| Foundation | Other |
| Building Area Total | 1704.00 |
| Lot Size Square Feet | 40075.00 |
| Lot Size Acres | 0.92 |
| View YN | Yes |
| Driveway YN | Yes |
Amenities
- Views
- New Construction
- Adult 55+
- Lease To Own
- No Strata Fees
- Furnished
- Primary On Main
- Air Conditioning
- Seller Finance
- Green
- Fixer Upper
- Horse
- Golf
- Fireplace
- Deck
- Garage
- Basement
- Pool
Property vs Single Family Average in V0R 3E1
Price
Taxes
Year Built
Visits
In The Neighbourhood
Water Views
Youbou
$ 724,900
- Type
- Single Family
- Size
- 2,349 SqFt
- Rooms
- 5 Beds + 2 Baths
Pemberton Holmes - Salt Spring
Water Views
Youbou
$ 525,000
- Type
- Single Family
- Size
- 1,005 SqFt
- Rooms
- 2 Beds + 1 Baths
Pemberton Holmes Ltd. (Lk Cow)
Water Views
Youbou
$ 649,900
- Type
- Single Family
- Size
- 1,759 SqFt
- Rooms
- 4 Beds + 2 Baths
Pemberton Holmes Ltd. (Lk Cow)
Waterfront
Youbou
$ 825,000
- Type
- Single Family
- Size
- 672 SqFt
- Rooms
- 1 Beds + 1 Baths
DFH Real Estate Ltd.
Waterfront
Youbou
$ 1,449,000
- Type
- Single Family
- Size
- 2,267 SqFt
- Rooms
- 5 Beds + 3 Baths
Fair Realty (Nan)
Views
Youbou
$ 395,000
- Type
- Single Family
- Size
- 1,436 SqFt
- Rooms
- 3 Beds + 1 Baths
Pemberton Holmes Ltd. (Lk Cow)
Waterfront
Youbou
$ 1,250,000
- Type
- Single Family
- Size
- 1,241 SqFt
- Rooms
- 3 Beds + 1 Baths
Royal LePage Coast Capital - Chatterton
Waterfront
Youbou
$ 2,299,000
- Type
- Single Family
- Size
- 3,241 SqFt
- Rooms
- 3 Beds + 2 Baths
RE/MAX Generation (LC)
Waterfront
Youbou
$ 2,148,000
- Type
- Single Family
- Size
- 3,321 SqFt
- Rooms
- 5 Beds + 4 Baths
REMAX Professionals (NA)
Water Views
Youbou
$ 639,900
- Type
- Single Family
- Size
- 1,590 SqFt
- Rooms
- 3 Beds + 2 Baths
Royal LePage Island Living (QU)
Water Views
Youbou
$ 999,000
- Type
- Single Family
- Size
- 3,304 SqFt
- Rooms
- 4 Beds + 4 Baths
Pemberton Holmes Ltd. (Cow Vall)
Waterfront
Youbou
$ 1,900,000
- Type
- Single Family
- Size
- 2,162 SqFt
- Rooms
- 4 Beds + 3 Baths
RE/MAX Generation (LC)
 Data provided by: Victoria Real Estate Board 3035 Nanaimo Street, Victoria, British Columbia V8T 4W2
All information displayed is believed to be accurate but is not guaranteed and should be independently verified. No warranties or representations are made of any kind.
The trademarks REALTOR®, REALTORS® and the REALTOR® logo are controlled by The Canadian Real Estate Association (CREA) and identify real estate professionals who are members of CREA. The trademarks MLS®, Multiple Listing
Data provided by: Victoria Real Estate Board 3035 Nanaimo Street, Victoria, British Columbia V8T 4W2
All information displayed is believed to be accurate but is not guaranteed and should be independently verified. No warranties or representations are made of any kind.
The trademarks REALTOR®, REALTORS® and the REALTOR® logo are controlled by The Canadian Real Estate Association (CREA) and identify real estate professionals who are members of CREA. The trademarks MLS®, Multiple Listing
 Information should be deemed reliable but not guaranteed, all representations are approximate, and individual verification is recommended. Copyright ©2026 All rights reserved.
The trademarks REALTOR®, REALTORS® and the REALTOR® logo are controlled by The Canadian Real Estate Association (CREA) and identify real estate professionals who are members of CREA. The trademarks MLS®, Multiple Listing Service® and the associated logos are owned by CREA and identify the quality of services
Information should be deemed reliable but not guaranteed, all representations are approximate, and individual verification is recommended. Copyright ©2026 All rights reserved.
The trademarks REALTOR®, REALTORS® and the REALTOR® logo are controlled by The Canadian Real Estate Association (CREA) and identify real estate professionals who are members of CREA. The trademarks MLS®, Multiple Listing Service® and the associated logos are owned by CREA and identify the quality of services