
Primary on Main
Address
2083 Renfrew Rd, Oak Bay, BC
Price
$ 1,649,900
Property Attributes
- MLS#1048066
- TypeSingle Family
- Listing Status Active
- CityOak Bay
- AreaOak Bay
- NeighbourhoodOB Henderson
- Postal CodeV8P 1S3
- StyleSingle Family Detached
- Year Built1959
- Taxes$ 8902
- Price$ 1,649,900
- Bedrooms4
- Full Bathrooms3
- Half Bathrooms0
- Sqr Footage3380
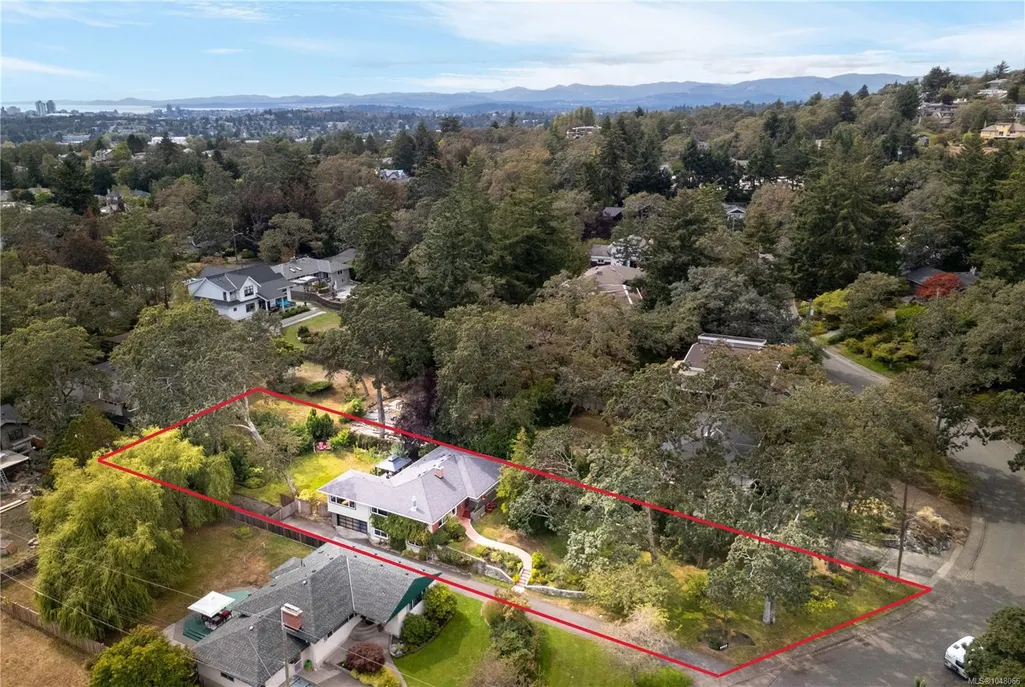
- Lot Size0.34 Acres
Data Source:
Victoria Real Estate Board (VREB)
Property Description
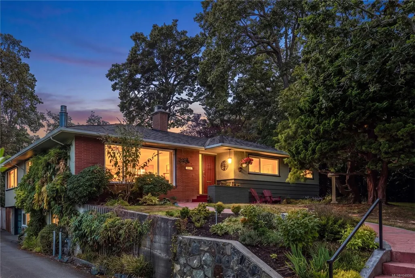
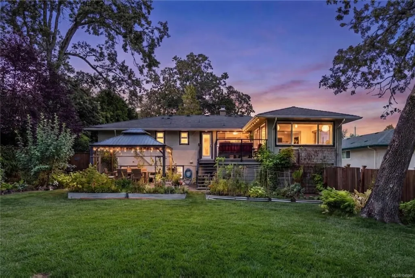
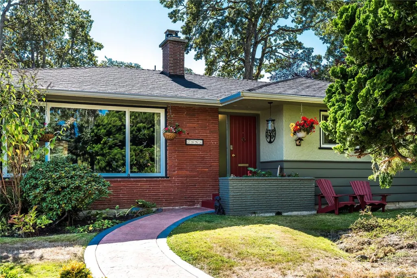
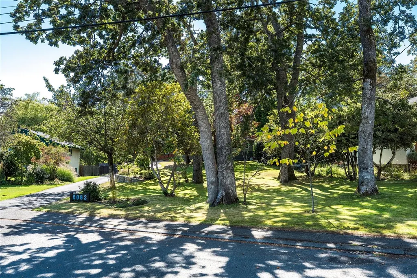
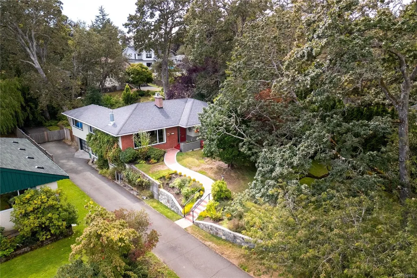
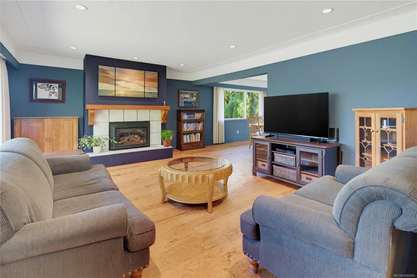
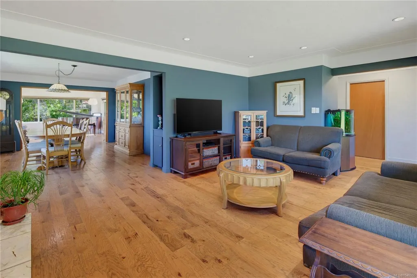
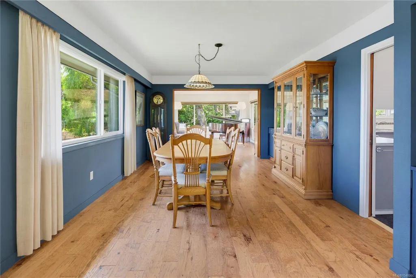
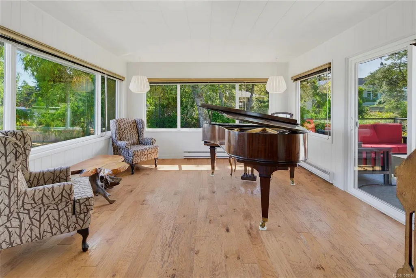
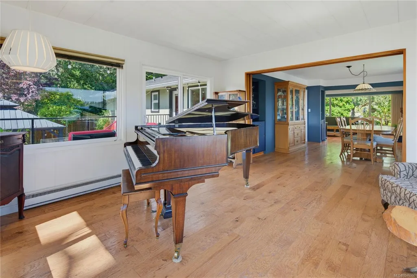
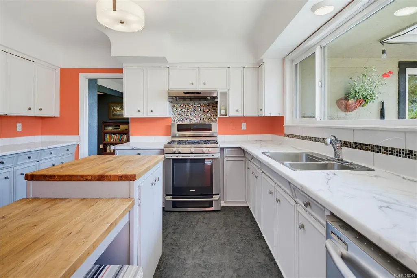
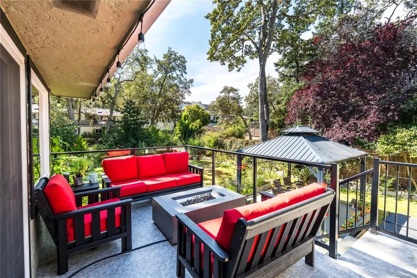
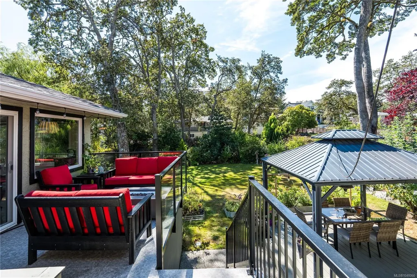
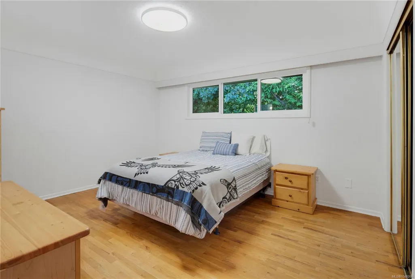
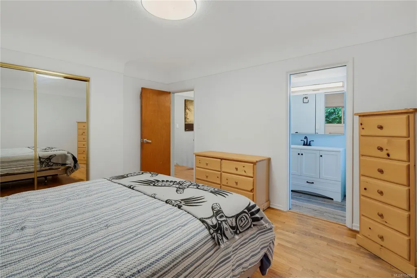
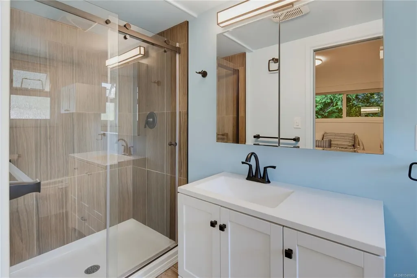
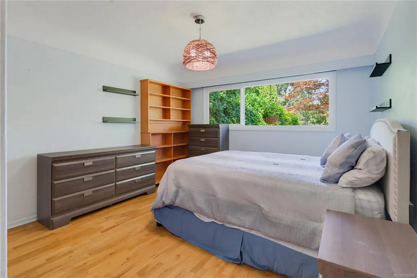
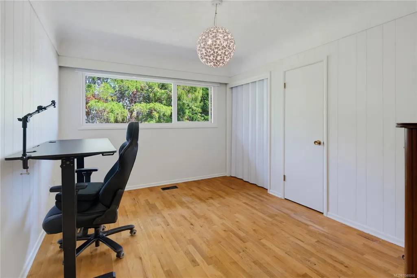
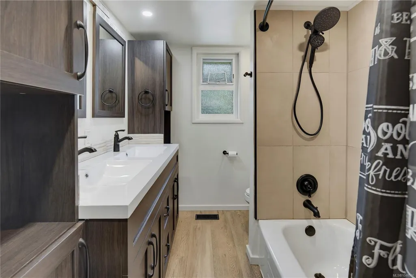
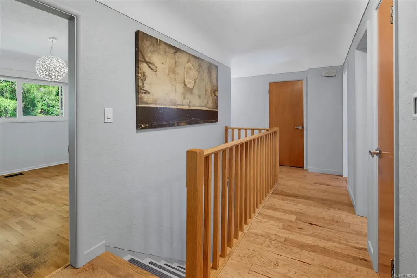
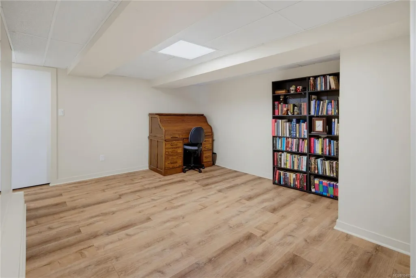
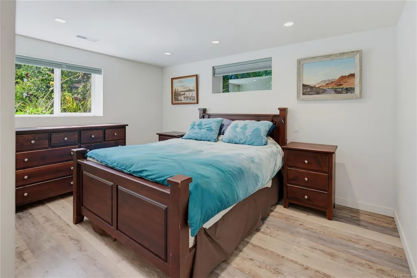
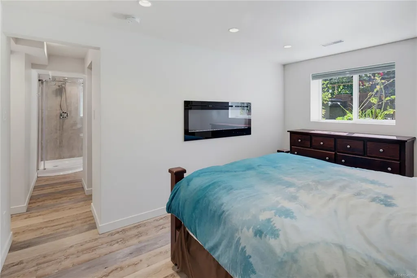
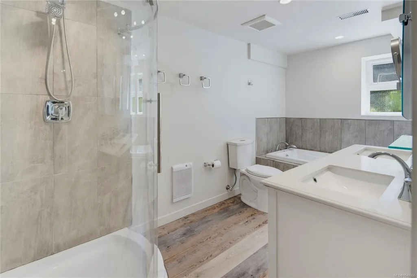
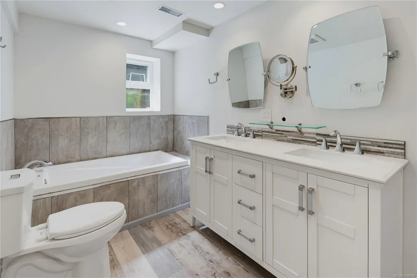
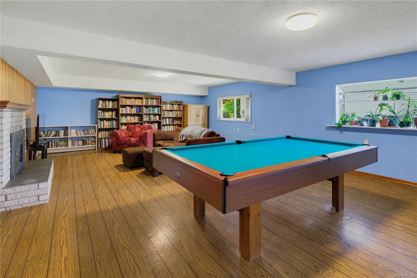
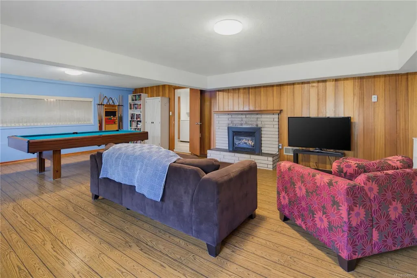
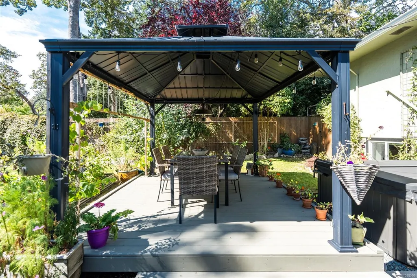
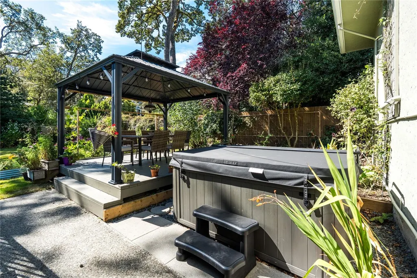
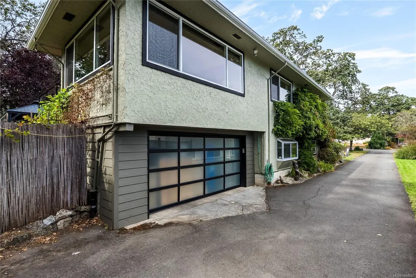
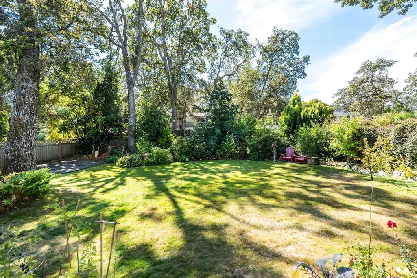
Drive up the quiet, winding roads of Henderson and the first thing you'll see are the expansive lots and the mature Garry Oaks welcoming you to the charming neighbourhood. Families will be thrilled to see this house has room to grow into and the space to play they have been looking for, plus all the important updates already completed. With TWO Primary Bedrooms each with their own ensuites, this home works for a caregiver, teenagers, adult kids and guests alike. Featuring a living room, a family room and a large Rec room, there are plenty of ways for the family to spread out. Best of all, the home has been well maintained and you can rest easy knowing the plumbing, electrical, roof, chimney, sewer line, natural gas furnace, hot water tank and windows have all been updated over the years. The extra long driveway easily accomodates RV parking and the double attached garage includes a 220V EV charger. Just move in and start enjoying!
General Features
| Living Area | 3380.00 |
|---|---|
| Sewer | Sewer To Lot |
| Heating | Forced Air,Natural Gas |
| Cooling | Other |
| Roof | Asphalt Shingle |
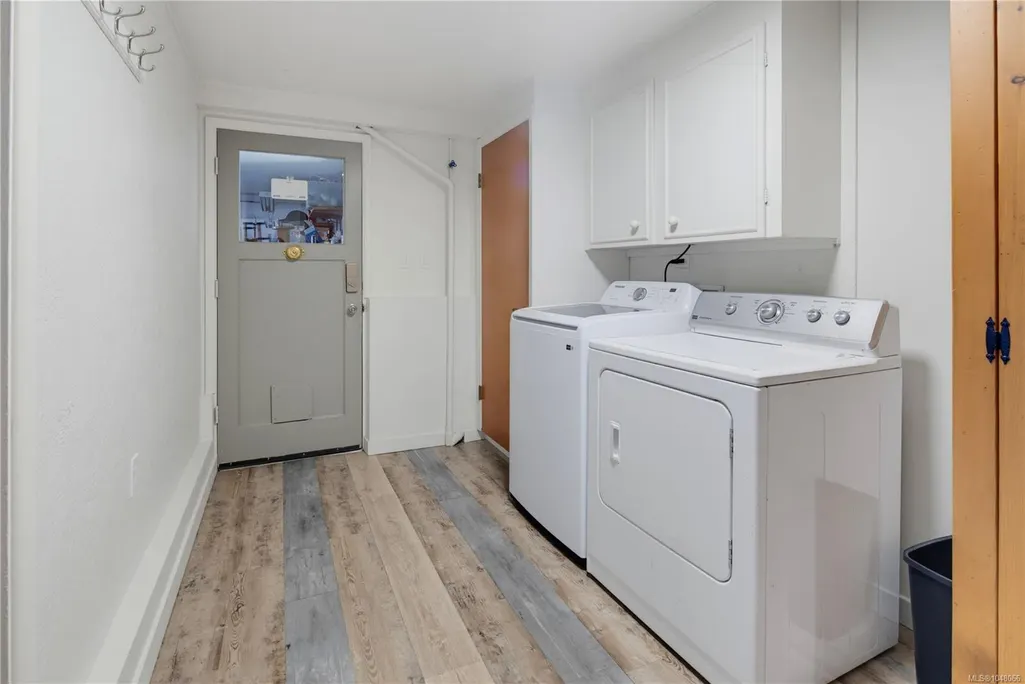
| Appliances | Dishwasher,Dryer,Oven/Range Gas,Refrigerator,Washer |
| Pets Allowed | Aquariums,Birds,Caged Mammals,Cats,Dogs |
| Assoc Fees | 0.00 |
| Number of Garage Spaces | 2 |
| Property Subtype | Single Family Detached |
| Accessibility Features | Primary Bedroom on Main |
| Property Type | Residential |
| Parking Total | 4 |
| Construction Materials | Concrete,Wood |
| Zoning Type | Residential |
| Bathrooms Count Main Level | 2 |
| Ensuite 3 Piece Total | 1 |
| Ensuite 4 Piece Total | 1 |
Interior Features
| Interior Features | Dining Room |
|---|---|
| Basement | Finished,Full |
| Flooring | Linoleum,Wood |
| Basement Y/N | Yes |
| Fireplace Features | Gas,Living Room |
| Fireplaces Total | 2 |
| Total Kitchens | 1 |
| Fireplace | Yes |
| Levels In Unit | 2 |
| Window Features | Vinyl Frames |
| Laundry Features | In House |
| Living Area Third | 0.00 |
| Living Area Second | 0.00 |
| Living Area Other | 0.00 |
| Living Area Main | 1826.00 |
| Living Area Lower | 1554.00 |
| Kitchens Count Main Level | 1 |
| Building Area Unfinished | 821.00 |
| Bedrooms Or Dens Total | 4 |
| Bedrooms Count Main Level | 3 |
| Bedrooms Count Lower Level | 1 |
| Bath 5 Piece Total | 1 |
| Bathrooms Count Lower Level | 1 |
| Basement Height Feet | 7 |
| Basement Height Inches | 6 |
Exterior Features
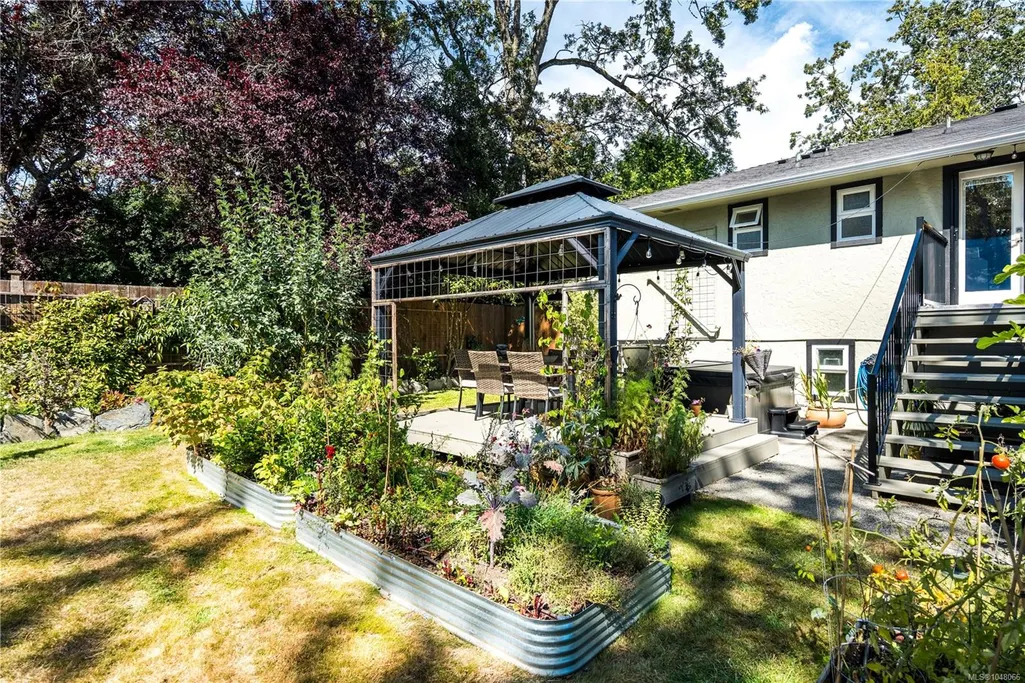
| Exterior Features | Balcony/Deck,Fenced,Garden,Sprinkler System |
|---|---|
| Lot Features | Landscaped,Park Setting,Private,Rectangular Lot,Sidewalk,Sloping |
| Water Source | Municipal |
| Parking Features | Driveway,EV Charger: Dedicated - Installed,Garage Double,RV Access/Parking |
| Foundation | Poured Concrete |
| Lot Size Dimensions | 70 ft wide x 217 ft deep |
| Building Area Total | 4201.00 |
| Garage Y/N | Yes |
| Lot Size Square Feet | 15190.00 |
| Lot Size Acres | 0.34 |
| Driveway YN | Yes |
Amenities
- Views
- New Construction
- Adult 55+
- Lease To Own
- No Strata Fees
- Furnished
- Primary On Main
- Air Conditioning
- Seller Finance
- Green
- Fixer Upper
- Horse
- Golf
- Fireplace
- Deck
- Garage
- Basement
- Pool
Property vs Single Family Average in V8P 1S3
Price
Taxes
Year Built
Visits
In The Neighbourhood
Golf Course
Oak Bay
$ 1,400,000
- Type
- Single Family
- Size
- 2,465 SqFt
- Rooms
- 4 Beds + 2 Baths
eXp Realty
Golf Course
Oak Bay
$ 1,298,888
- Type
- Single Family
- Size
- 1,427 SqFt
- Rooms
- 3 Beds + 1 Baths
RE/MAX Generation
Water Views
Oak Bay
$ 2,250,000
- Type
- Single Family
- Size
- 2,713 SqFt
- Rooms
- 4 Beds + 3 Baths
Engel & Volkers Vancouver Island
Primary On Main
Oak Bay
$ 2,195,000
- Type
- Single Family
- Size
- 2,493 SqFt
- Rooms
- 3 Beds + 3 Baths
The Agency
Golf Course
Oak Bay
$ 1,995,000
- Type
- Single Family
- Size
- 3,367 SqFt
- Rooms
- 4 Beds + 3 Baths
The Agency
Fixer Upper
Oak Bay
$ 1,495,000
- Type
- Single Family
- Size
- 1,956 SqFt
- Rooms
- 6 Beds + 2 Baths
Engel & Volkers Vancouver Island
 Data provided by: Victoria Real Estate Board 3035 Nanaimo Street, Victoria, British Columbia V8T 4W2
All information displayed is believed to be accurate but is not guaranteed and should be independently verified. No warranties or representations are made of any kind.
The trademarks REALTOR®, REALTORS® and the REALTOR® logo are controlled by The Canadian Real Estate Association (CREA) and identify real estate professionals who are members of CREA. The trademarks MLS®, Multiple Listing
Data provided by: Victoria Real Estate Board 3035 Nanaimo Street, Victoria, British Columbia V8T 4W2
All information displayed is believed to be accurate but is not guaranteed and should be independently verified. No warranties or representations are made of any kind.
The trademarks REALTOR®, REALTORS® and the REALTOR® logo are controlled by The Canadian Real Estate Association (CREA) and identify real estate professionals who are members of CREA. The trademarks MLS®, Multiple Listing
 Information should be deemed reliable but not guaranteed, all representations are approximate, and individual verification is recommended. Copyright ©2026 All rights reserved.
The trademarks REALTOR®, REALTORS® and the REALTOR® logo are controlled by The Canadian Real Estate Association (CREA) and identify real estate professionals who are members of CREA. The trademarks MLS®, Multiple Listing Service® and the associated logos are owned by CREA and identify the quality of services
Information should be deemed reliable but not guaranteed, all representations are approximate, and individual verification is recommended. Copyright ©2026 All rights reserved.
The trademarks REALTOR®, REALTORS® and the REALTOR® logo are controlled by The Canadian Real Estate Association (CREA) and identify real estate professionals who are members of CREA. The trademarks MLS®, Multiple Listing Service® and the associated logos are owned by CREA and identify the quality of services