

Address
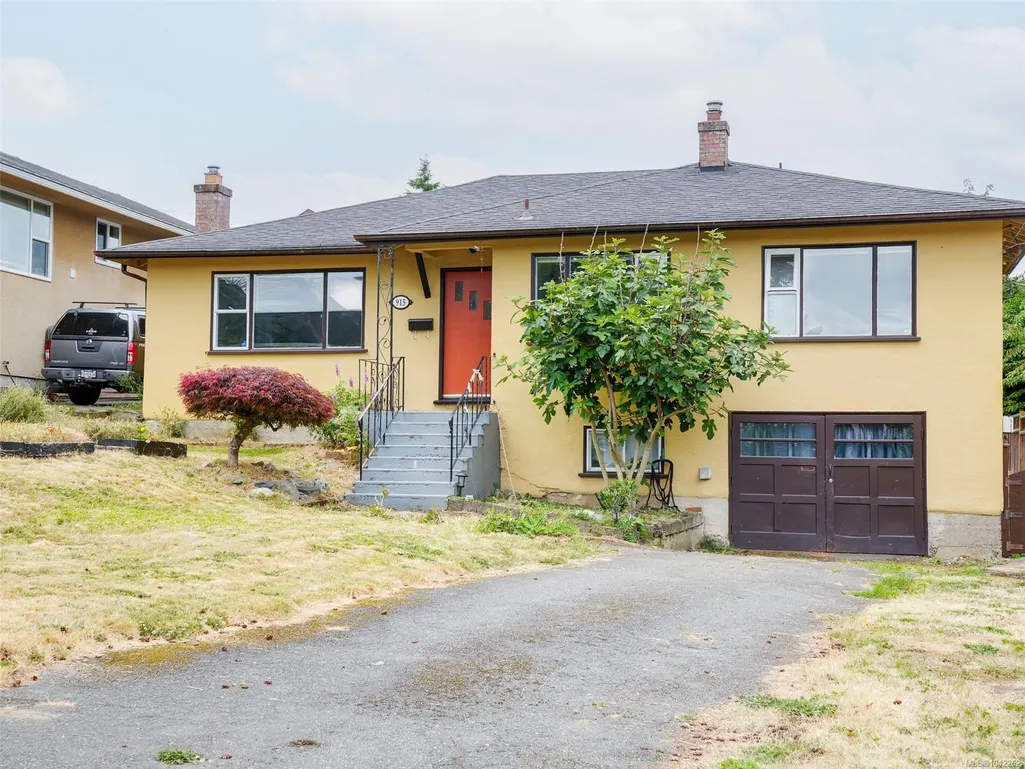
915 Inskip St, Esquimalt, BC
Price
$ 895,000
Property Attributes
- MLS#1042262
- TypeSingle Family
- Listing Status Active
- CityEsquimalt
- AreaEsquimalt
- NeighbourhoodEs Kinsmen Park
- Postal CodeV9A 4J6
- StyleSingle Family Detached
- Year Built1940
- Taxes$ 5272
- Price$ 895,000
- Bedrooms2
- Full Bathrooms2
- Half Bathrooms0
- Sqr Footage1357
- Lot Size0.14 Acres
Data Source:
Victoria Real Estate Board (VREB)
Property Description
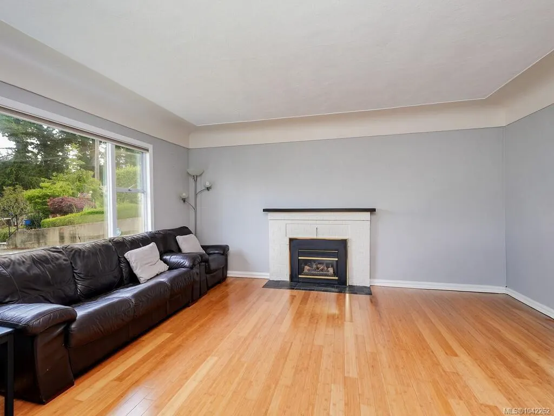
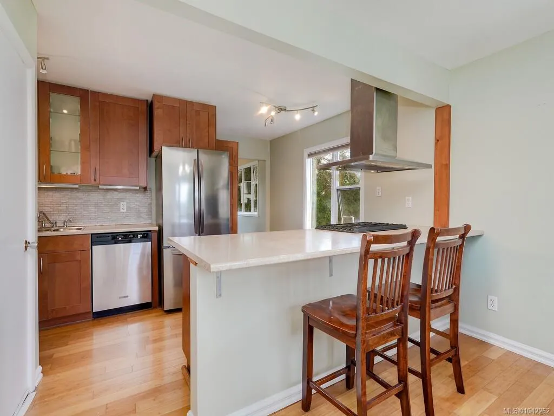
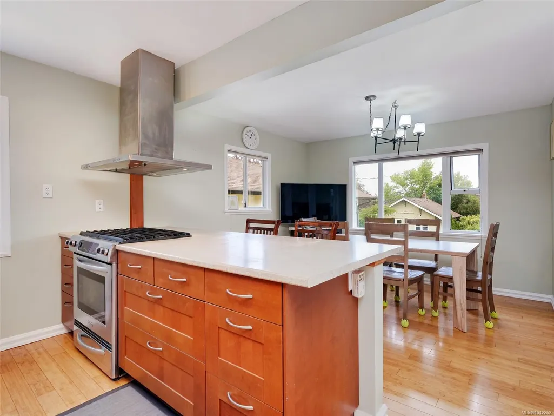
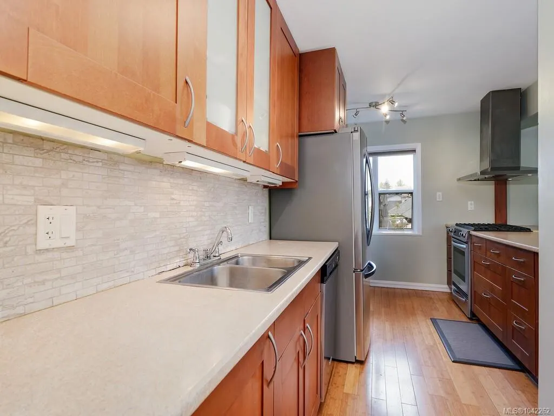
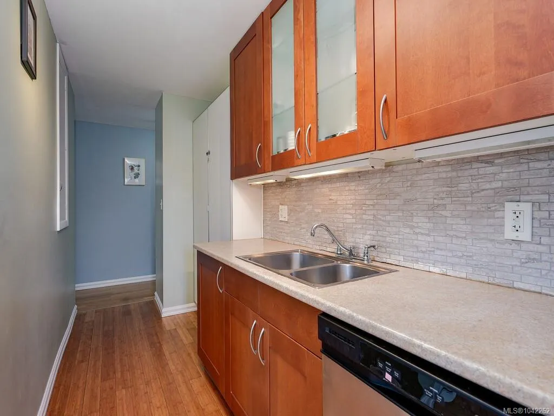
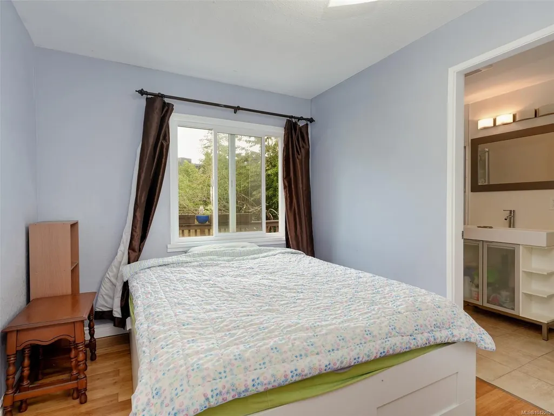
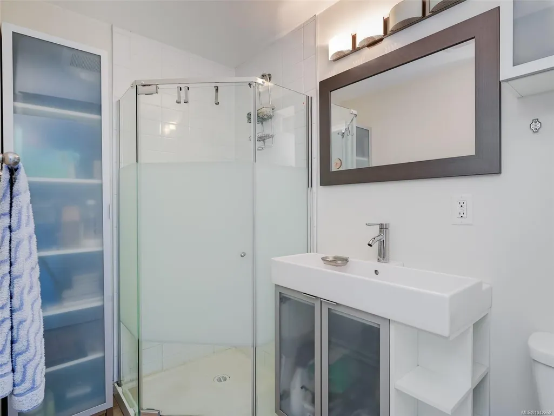
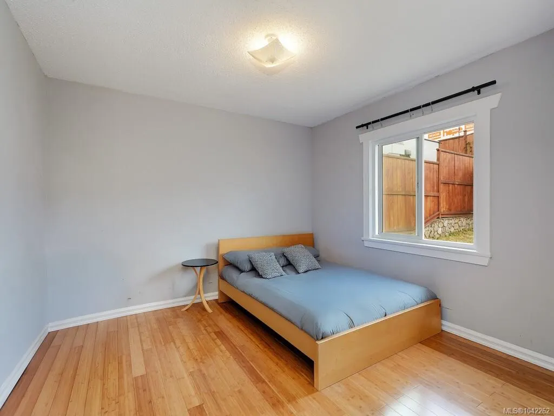
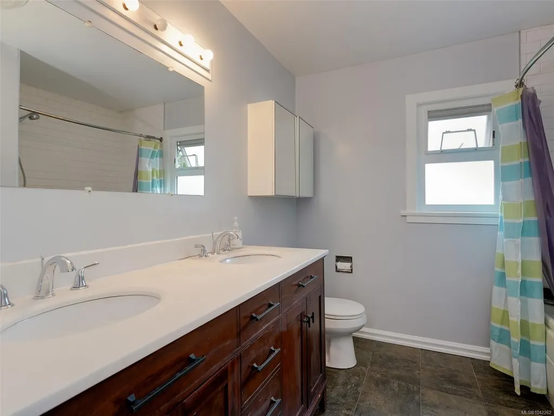
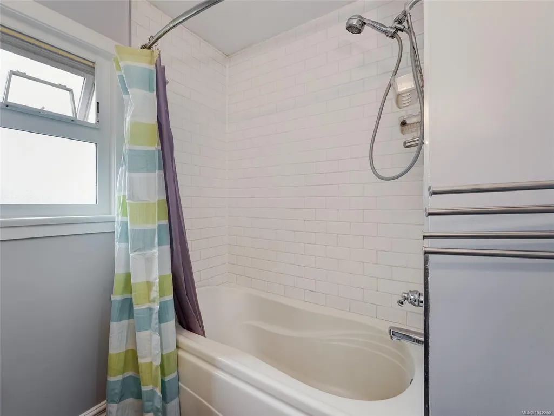
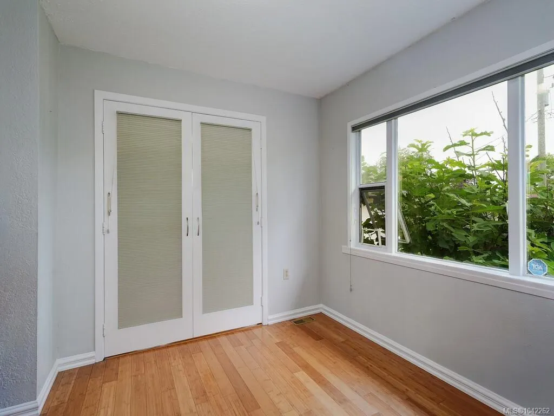
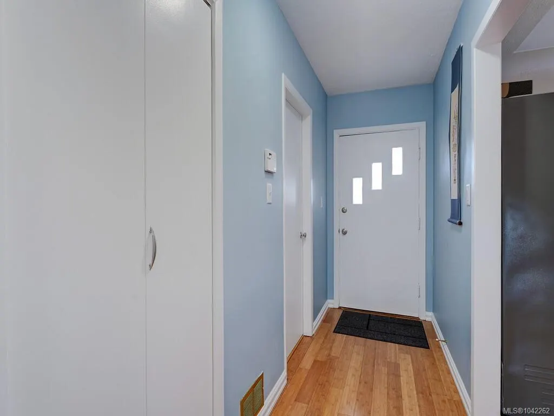
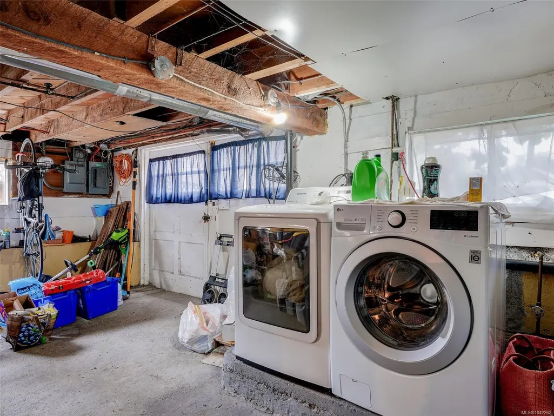
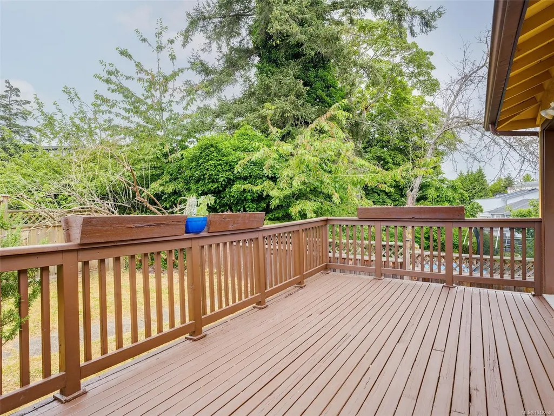
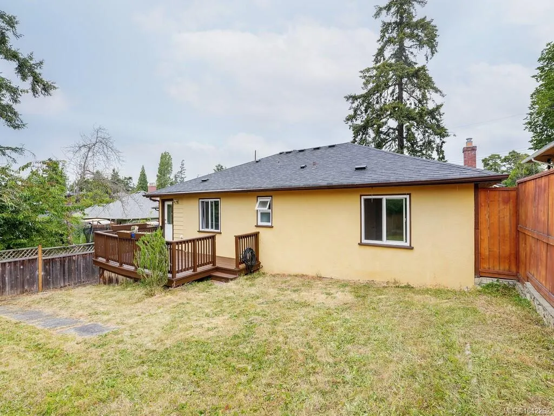
*OH Sat Sept 12 2-4*. Beautifully updated while preserving its timeless character, this inviting home blends classic mid-century design with modern comfort in one of Victoria's most convenient neighbourhoods. This beautifully maintained 2-bedroom +Den 2-bathroom home offers over 1,350 sq. ft. of comfortable living. The bright, open-concept kitchen features quality cabinetry, stainless steel appliances, a gas range, new dishwasher, generous island and adjoining dining area, perfect for everyday living and entertaining. A spacious living room with oversized windows, bamboo flooring and cove ceilings creates a warm, inviting atmosphere. The flexible layout suits families and those working from home. Downstairs offers an attached garage, workshop, laundry and abundant storage. Close to parks, schools, shopping, transit and downtown, this is a fantastic opportunity in a sought-after location. Enjoy the sunny rear deck and easy-care yard. Book your showing today for this move-in-ready home.
General Features
| Living Area | 1357.00 |
|---|---|
| Sewer | Sewer To Lot |
| Heating | Forced Air,Natural Gas |
| Cooling | None |
| Roof | Asphalt Shingle |
| Appliances | Dishwasher,Dryer,Oven/Range Gas,Refrigerator,Washer |
| Pets Allowed | Aquariums,Birds,Caged Mammals,Cats,Dogs |
| Assoc Fees | 0.00 |
| Property Subtype | Single Family Detached |
| Property Type | Residential |
| Parking Total | 2 |
| Construction Materials | Stucco |
| Zoning Type | Residential |
| Bathrooms Count Main Level | 2 |
| Ensuite 3 Piece Total | 1 |
Interior Features
| Interior Features | Dining Room,Workshop |
|---|---|
| Basement | Crawl Space,Unfinished |
| Basement Y/N | Yes |
| Total Kitchens | 1 |
| Levels In Unit | 1 |
| Laundry Features | In House |
| Living Area Third | 0.00 |
| Living Area Second | 0.00 |
| Living Area Other | 0.00 |
| Living Area Main | 1357.00 |
| Living Area Lower | 0.00 |
| Kitchens Count Main Level | 1 |
| Building Area Unfinished | 465.00 |
| Bedrooms Or Dens Total | 3 |
| Bedrooms Count Main Level | 2 |
| Bath 4 Piece Total | 1 |
| Basement Height Feet | 6 |
| Basement Height Inches | 5 |
Exterior Features
| Exterior Features | Balcony/Patio,Fencing: Full |
|---|---|
| Lot Features | Rectangular Lot |
| Water Source | Municipal |
| Parking Features | Attached,Driveway |
| Foundation | Poured Concrete |
| Lot Size Dimensions | 50 ft wide x 120 ft deep |
| Building Area Total | 1822.00 |
| Lot Size Square Feet | 6000.00 |
| Lot Size Acres | 0.14 |
| Driveway YN | Yes |
Amenities
- Views
- New Construction
- Adult 55+
- Lease To Own
- No Strata Fees
- Furnished
- Primary On Main
- Air Conditioning
- Seller Finance
- Green
- Fixer Upper
- Horse
- Golf
- Fireplace
- Deck
- Garage
- Basement
- Pool
Property vs Single Family Average in V9A 4J6
Price
Year Built
Visits
In The Neighbourhood
Water Views
Esquimalt
$ 1,224,000
- Type
- Single Family
- Size
- 2,156 SqFt
- Rooms
- 4 Beds + 3 Baths
eXp Realty
Waterfront
Esquimalt
$ 1,489,900
- Type
- Single Family
- Size
- 2,082 SqFt
- Rooms
- 4 Beds + 4 Baths
Real Broker B.C. Ltd.
Waterfront
Esquimalt
$ 925,000
- Type
- Single Family
- Size
- 1,152 SqFt
- Rooms
- 3 Beds + 2 Baths
Oakwyn Realty Ltd.
Golf Course
Esquimalt
$ 799,900
- Type
- Single Family
- Size
- 1,712 SqFt
- Rooms
- 5 Beds + 2 Baths
eXp Realty
 Data provided by: Victoria Real Estate Board 3035 Nanaimo Street, Victoria, British Columbia V8T 4W2
All information displayed is believed to be accurate but is not guaranteed and should be independently verified. No warranties or representations are made of any kind.
The trademarks REALTOR®, REALTORS® and the REALTOR® logo are controlled by The Canadian Real Estate Association (CREA) and identify real estate professionals who are members of CREA. The trademarks MLS®, Multiple Listing
Data provided by: Victoria Real Estate Board 3035 Nanaimo Street, Victoria, British Columbia V8T 4W2
All information displayed is believed to be accurate but is not guaranteed and should be independently verified. No warranties or representations are made of any kind.
The trademarks REALTOR®, REALTORS® and the REALTOR® logo are controlled by The Canadian Real Estate Association (CREA) and identify real estate professionals who are members of CREA. The trademarks MLS®, Multiple Listing
 Information should be deemed reliable but not guaranteed, all representations are approximate, and individual verification is recommended. Copyright ©2026 All rights reserved.
The trademarks REALTOR®, REALTORS® and the REALTOR® logo are controlled by The Canadian Real Estate Association (CREA) and identify real estate professionals who are members of CREA. The trademarks MLS®, Multiple Listing Service® and the associated logos are owned by CREA and identify the quality of services
Information should be deemed reliable but not guaranteed, all representations are approximate, and individual verification is recommended. Copyright ©2026 All rights reserved.
The trademarks REALTOR®, REALTORS® and the REALTOR® logo are controlled by The Canadian Real Estate Association (CREA) and identify real estate professionals who are members of CREA. The trademarks MLS®, Multiple Listing Service® and the associated logos are owned by CREA and identify the quality of services