
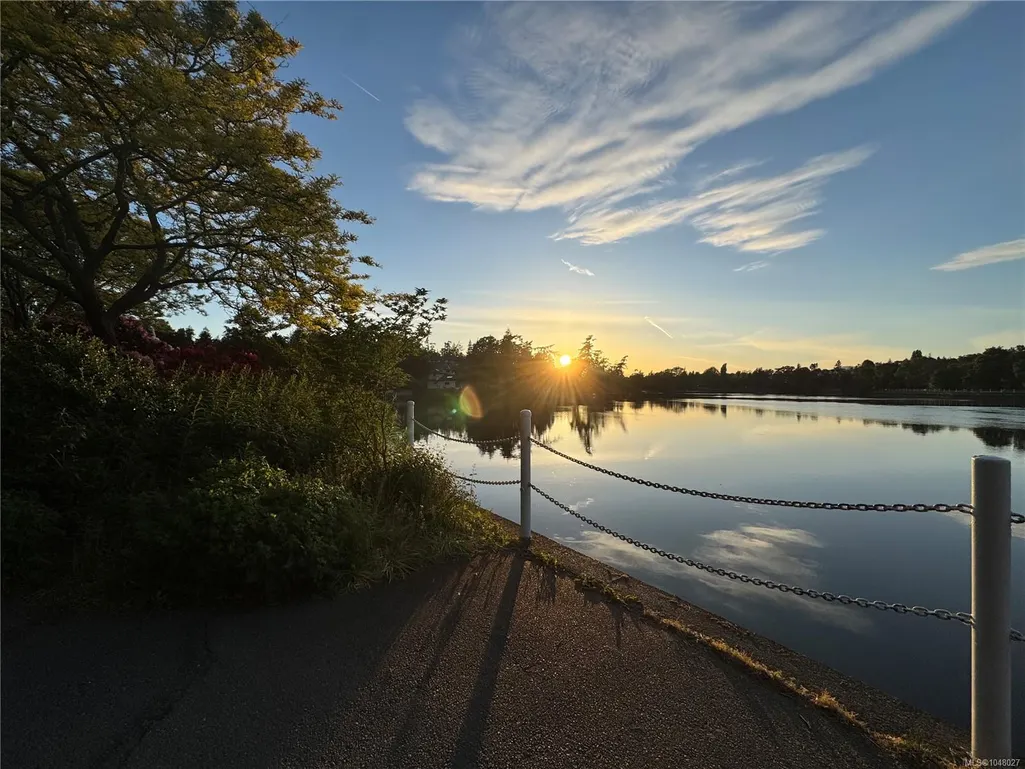
Water Views - Golf Course - Primary on Main

Address
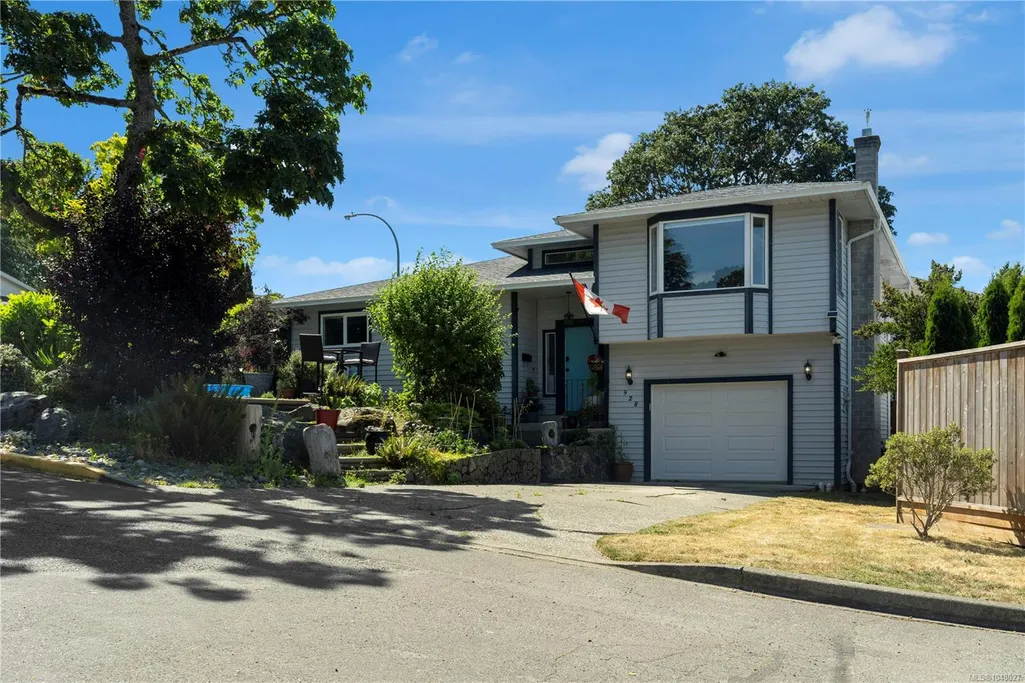
928 Mesher Pl, Esquimalt, BC
Price
$ 1,224,000
Property Attributes
- MLS#1048027
- TypeSingle Family
- Listing Status Active
- CityEsquimalt
- AreaEsquimalt
- NeighbourhoodEs Kinsmen Park
- Postal CodeV9A 6Z1
- StyleSingle Family Detached
- Year Built1986
- Taxes$ 6590
- Price$ 1,224,000
- Bedrooms4
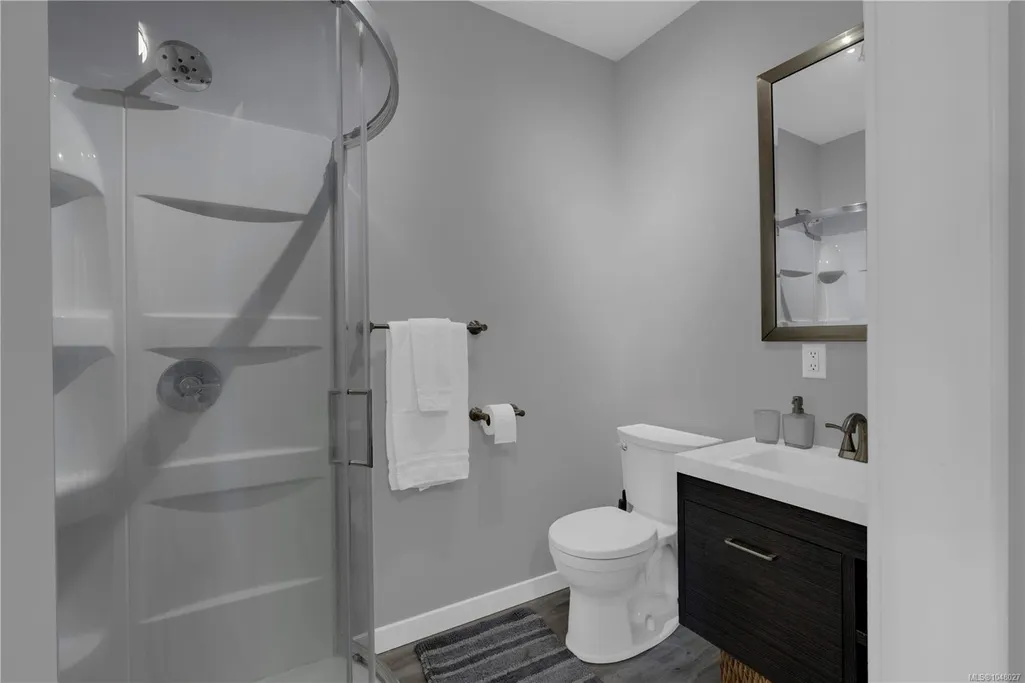
- Full Bathrooms3
- Half Bathrooms0
- Sqr Footage2156
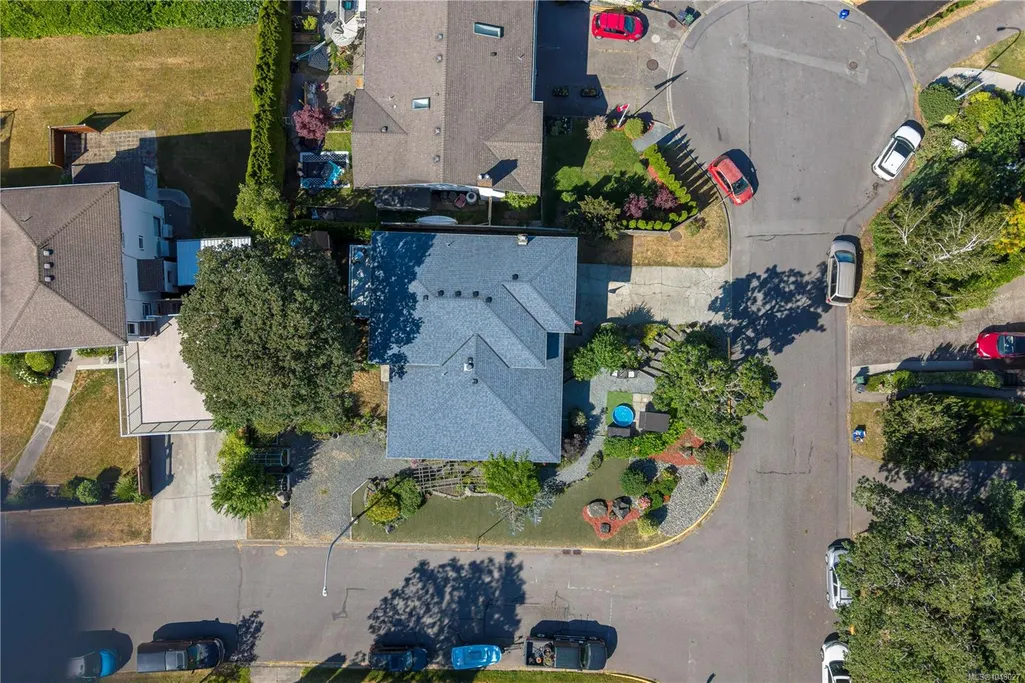
- Lot Size0.13 Acres
Data Source:
Victoria Real Estate Board (VREB)
Property Description
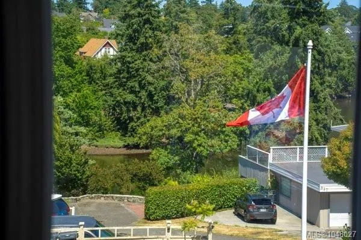
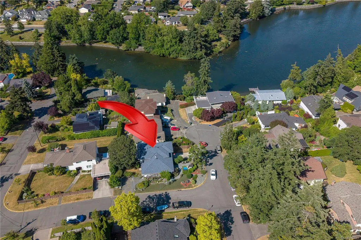
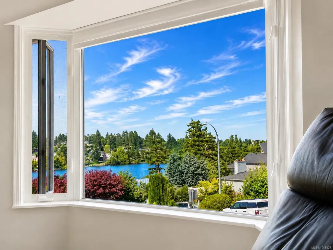
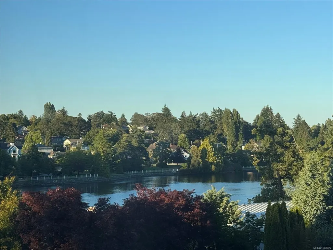
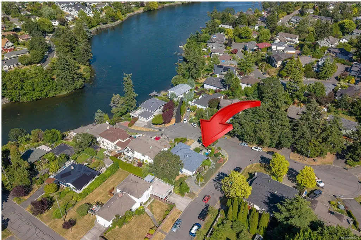
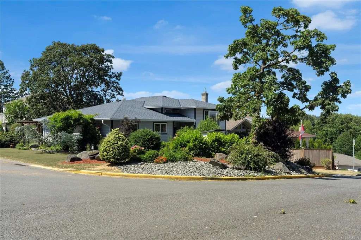
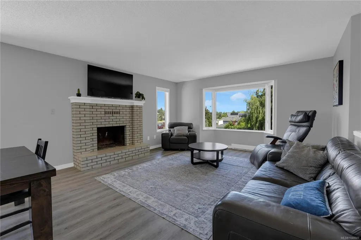
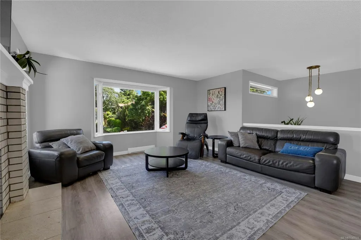
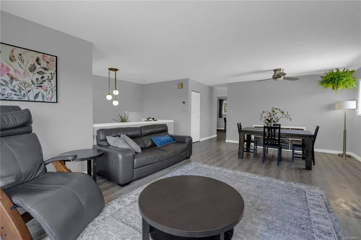
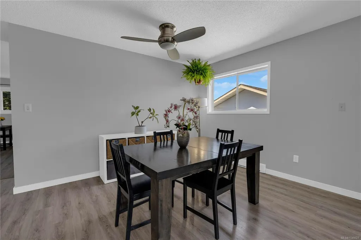
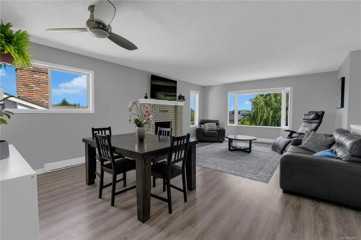
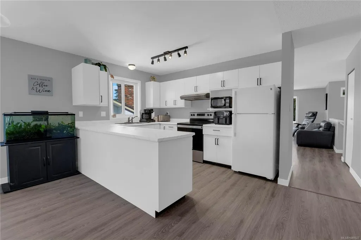
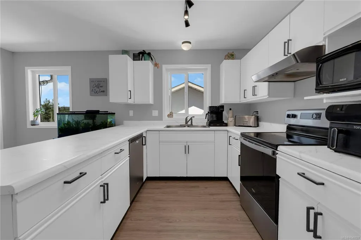
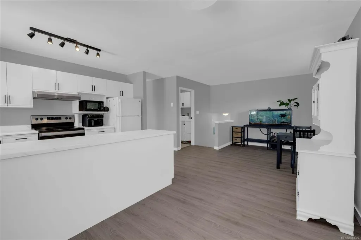
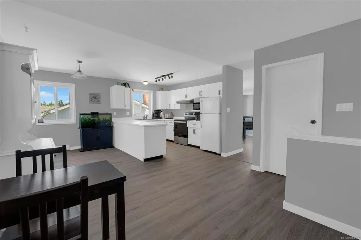
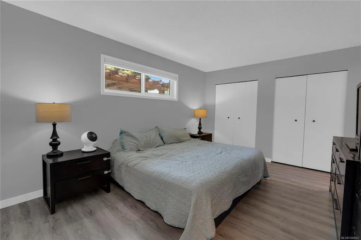
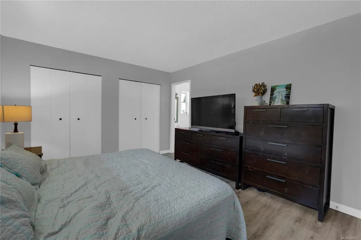
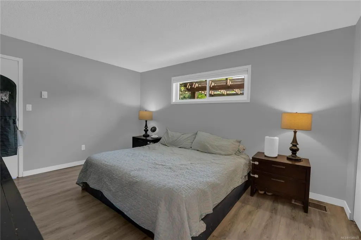
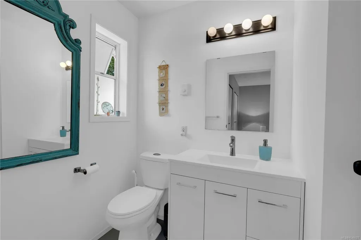
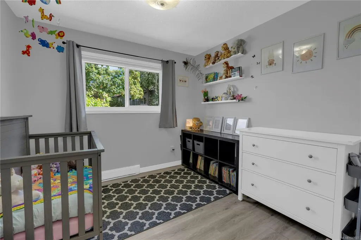
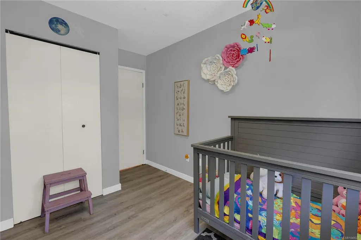
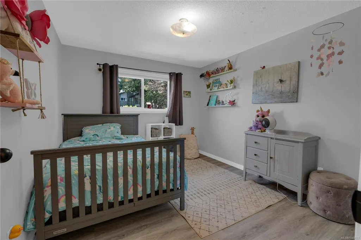
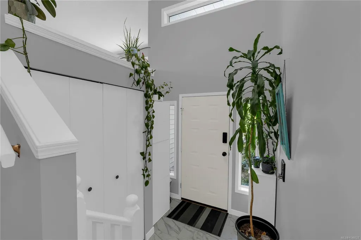
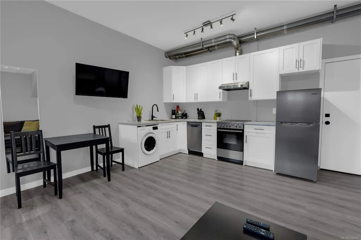
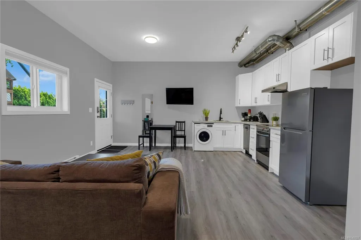
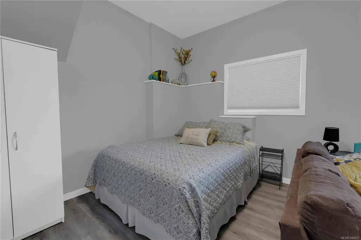
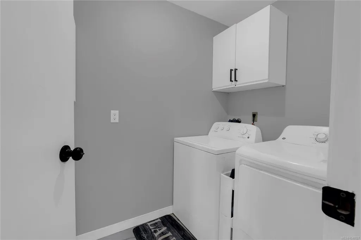
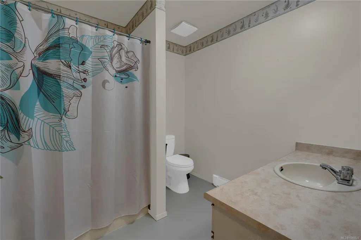
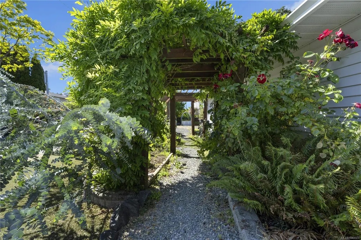
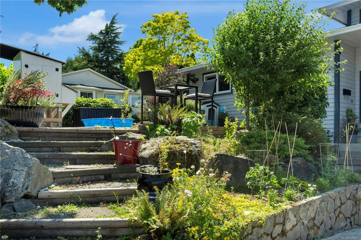
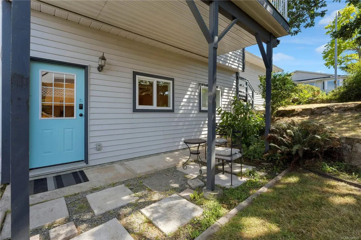
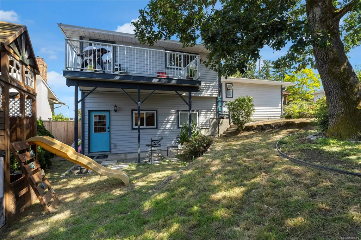
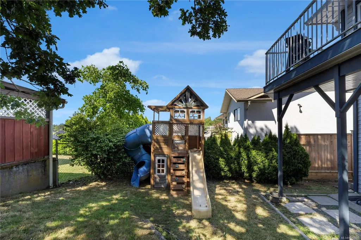
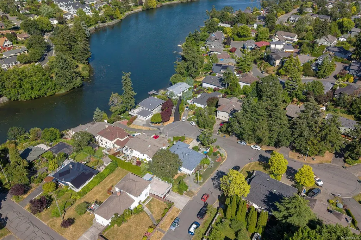
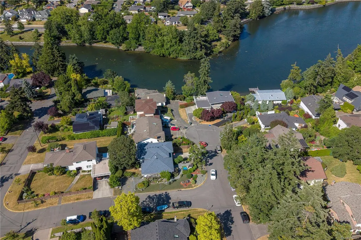
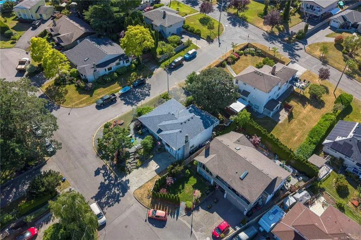
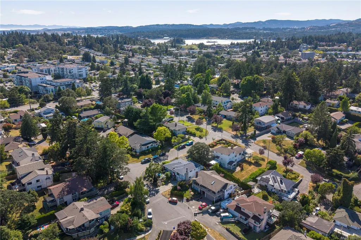
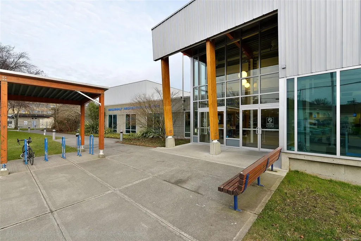
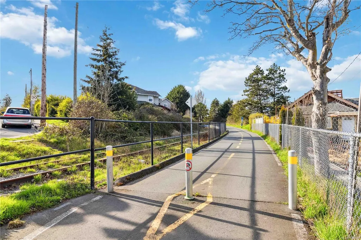
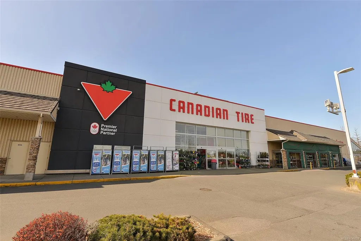
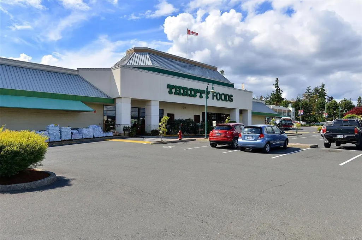
If you're looking for an updated water-view home that is tucked away on a quiet no-through cul-de-sac, with flexibility, suite & an exceptional central location, this is the one! Main offers 3 spacious bdrms, including a primary w/ensuite, 3 updated bthrms, updated kitchens, & a flexible family room or home office. Step onto the sunny deck for BBQs & entertaining, plus enjoy breathtaking water views, sunrises, & sunsets from multiple areas of the home. The self-contained above-ground legal suite (2022) is ideal as a mortgage helper, for family or guests. Extensive updates include: roof, vinyl windows, flooring, paint, baseboards, insulation, heating, appliances, & more. Enjoy mature private gardens, huge crawlspace storage, 2 driveways, & RV sewer hookup. Minutes to Downtown, DND, Gorge Waterway, Golf, Esquimalt Gorge Park, shopping, schools, & amenities. Rarely do homes offer this combination of water views, income potential, flexibility, & an exceptional central location.
General Features
| Living Area | 2156.00 |
|---|---|
| Sewer | Sewer Connected |
| Heating | Electric |
| Cooling | None |
| Roof | Fibreglass Shingle |
| Appliances | Dishwasher,Dryer,Oven/Range Electric,Range Hood,Refrigerator,Washer |
| Pets Allowed | Aquariums,Birds,Caged Mammals,Cats,Dogs |
| Number of Garage Spaces | 1 |
| View | City,Ocean |
| Property Subtype | Single Family Detached |
| Accessibility Features | Primary Bedroom on Main |
| Property Type | Residential |
| Parking Total | 6 |
| Construction Materials | Vinyl Siding,Wood |
| Zoning Type | Residential |
| Bathrooms Count Main Level | 2 |
Interior Features
| Interior Features | Ceiling Fan(s),Dining/Living Combo,Eating Area,Storage |
|---|---|
| Basement | Crawl Space,Finished,Walk-Out Access,With Windows |
| Flooring | Mixed |
| Basement Y/N | Yes |
| Fireplace Features | Living Room |
| Fireplaces Total | 1 |
| Total Kitchens | 2 |
| Fireplace | Yes |
| Window Features | Vinyl Frames |
| Laundry Features | In House,In Unit |
| Living Area Third | 0.00 |
| Living Area Second | 845.00 |
| Living Area Other | 0.00 |
| Living Area Main | 839.00 |
| Living Area Lower | 472.00 |
| Kitchens Count Second Level | 1 |
| Kitchens Count Lower Level | 1 |
| Building Area Unfinished | 476.00 |
| Bedrooms Or Dens Total | 4 |
| Bedrooms Count Main Level | 3 |
| Bedrooms Count Lower Level | 1 |
| Bathrooms Count Lower Level | 1 |
| Bath 4 Piece Total | 1 |
| Bath 3 Piece Total | 2 |
| Basement Height Feet | 9 |
| Basement Height Inches | 5 |
Exterior Features
| Building Features | Transit Nearby |
|---|---|
| Exterior Features | Balcony/Deck,Balcony/Patio,Fencing: Partial,Low Maintenance Yard |
| Lot Features | Central Location,Cul-de-sac,Easy Access,Family-Oriented Neighbourhood,Landscaped,Marina Nearby,Near Golf Course,No Through Road,Park Setting,Quiet Area,Recreation Nearby,Serviced,Shopping Nearby |
| Water Source | Municipal |
| Parking Features | Driveway,Garage,Guest,On Street,RV Access/Parking |
| Foundation | Poured Concrete |
| Building Area Total | 2632.00 |
| Garage Y/N | Yes |
| Lot Size Square Feet | 5950.00 |
| Lot Size Acres | 0.13 |
| View YN | Yes |
| Driveway YN | Yes |
Amenities
- Views
- New Construction
- Adult 55+
- Lease To Own
- No Strata Fees
- Furnished
- Primary On Main
- Air Conditioning
- Seller Finance
- Green
- Fixer Upper
- Horse
- Golf
- Fireplace
- Deck
- Garage
- Basement
- Pool
Property vs Single Family Average in V9A 6Z1
Price
Taxes
Year Built
Visits
In The Neighbourhood
Waterfront
Esquimalt
$ 1,489,900
- Type
- Single Family
- Size
- 2,082 SqFt
- Rooms
- 4 Beds + 4 Baths
Real Broker B.C. Ltd.
Waterfront
Esquimalt
$ 925,000
- Type
- Single Family
- Size
- 1,152 SqFt
- Rooms
- 3 Beds + 2 Baths
Oakwyn Realty Ltd.
Golf Course
Esquimalt
$ 799,900
- Type
- Single Family
- Size
- 1,712 SqFt
- Rooms
- 5 Beds + 2 Baths
eXp Realty
 Data provided by: Victoria Real Estate Board 3035 Nanaimo Street, Victoria, British Columbia V8T 4W2
All information displayed is believed to be accurate but is not guaranteed and should be independently verified. No warranties or representations are made of any kind.
The trademarks REALTOR®, REALTORS® and the REALTOR® logo are controlled by The Canadian Real Estate Association (CREA) and identify real estate professionals who are members of CREA. The trademarks MLS®, Multiple Listing
Data provided by: Victoria Real Estate Board 3035 Nanaimo Street, Victoria, British Columbia V8T 4W2
All information displayed is believed to be accurate but is not guaranteed and should be independently verified. No warranties or representations are made of any kind.
The trademarks REALTOR®, REALTORS® and the REALTOR® logo are controlled by The Canadian Real Estate Association (CREA) and identify real estate professionals who are members of CREA. The trademarks MLS®, Multiple Listing
 Information should be deemed reliable but not guaranteed, all representations are approximate, and individual verification is recommended. Copyright ©2026 All rights reserved.
The trademarks REALTOR®, REALTORS® and the REALTOR® logo are controlled by The Canadian Real Estate Association (CREA) and identify real estate professionals who are members of CREA. The trademarks MLS®, Multiple Listing Service® and the associated logos are owned by CREA and identify the quality of services
Information should be deemed reliable but not guaranteed, all representations are approximate, and individual verification is recommended. Copyright ©2026 All rights reserved.
The trademarks REALTOR®, REALTORS® and the REALTOR® logo are controlled by The Canadian Real Estate Association (CREA) and identify real estate professionals who are members of CREA. The trademarks MLS®, Multiple Listing Service® and the associated logos are owned by CREA and identify the quality of services