
Primary on Main
Address
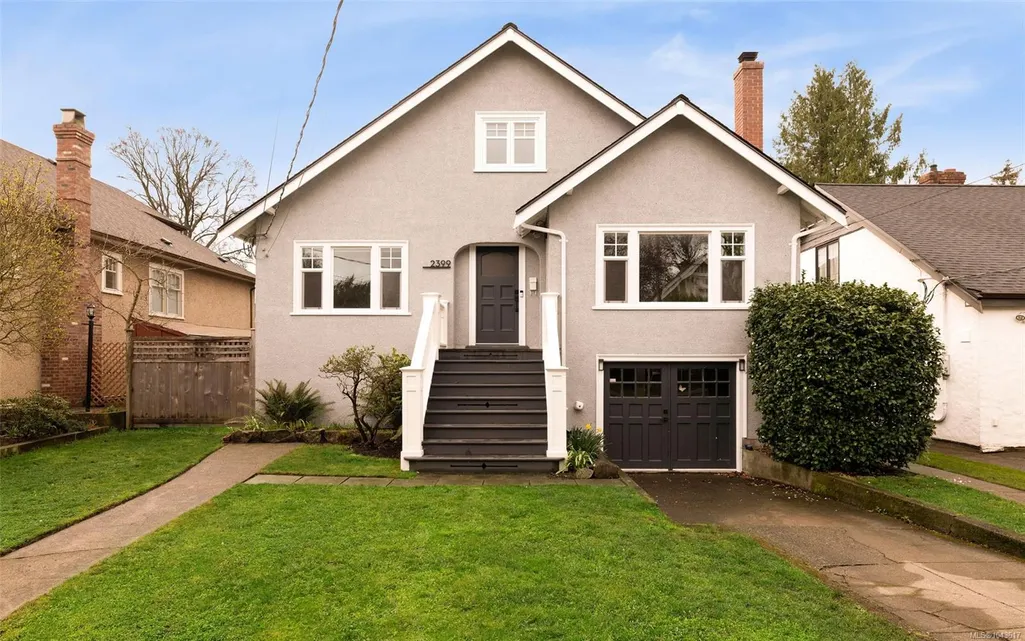
2399 Dalhousie St, Oak Bay, BC
Price
$ 1,789,000
Property Attributes
- MLS#1043617
- TypeSingle Family
- Listing Status Active
- CityOak Bay
- AreaOak Bay
- NeighbourhoodOB Estevan
- Postal CodeV8R 2H5
- StyleSingle Family Detached
- Year Built1940
- Taxes$ 8972
- Price$ 1,789,000
- Bedrooms4
- Full Bathrooms3
- Half Bathrooms0
- Sqr Footage2334
- Lot Size0.13 Acres
Data Source:
Victoria Real Estate Board (VREB)
Property Description
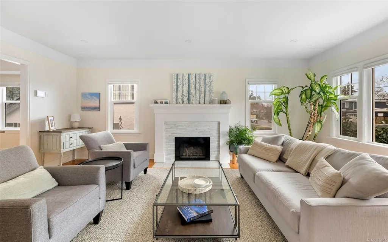
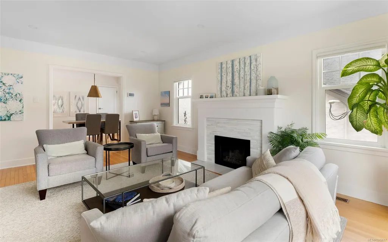
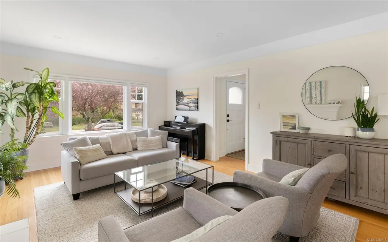
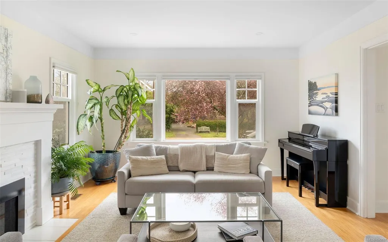
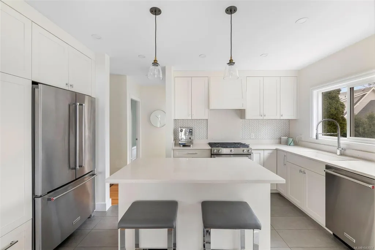
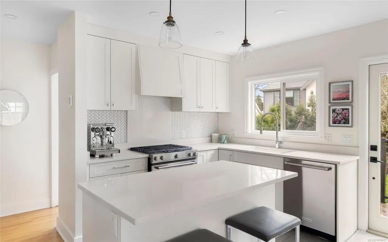
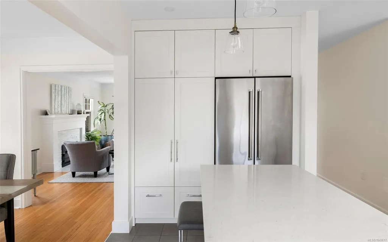
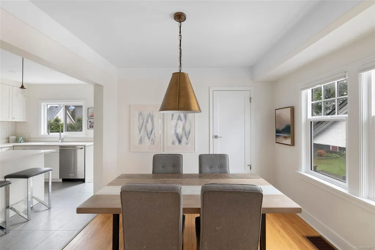
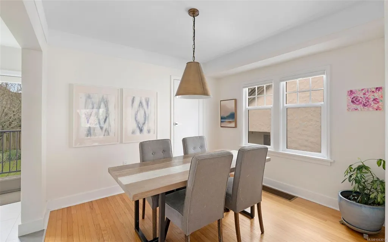
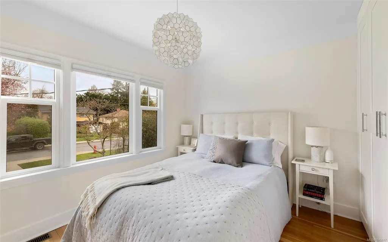
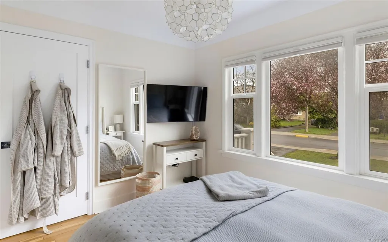
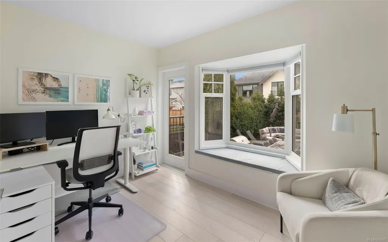
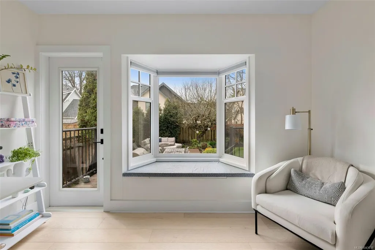
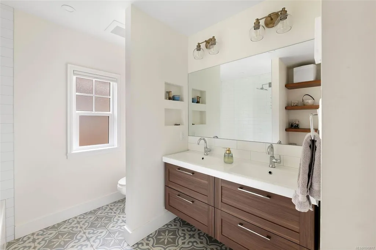
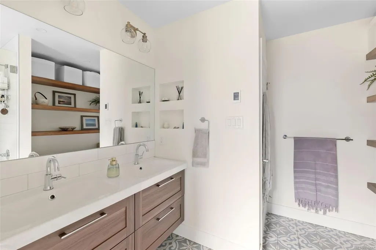
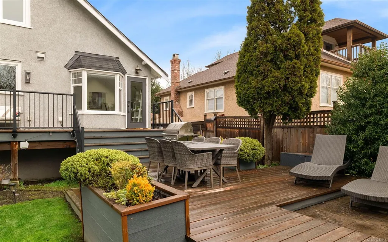
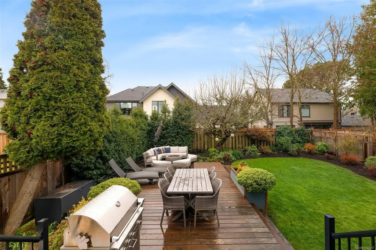
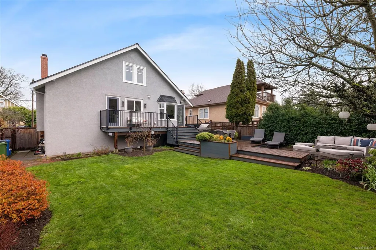
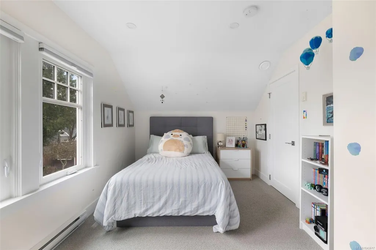
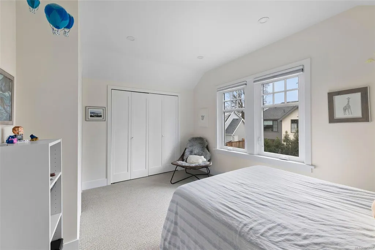
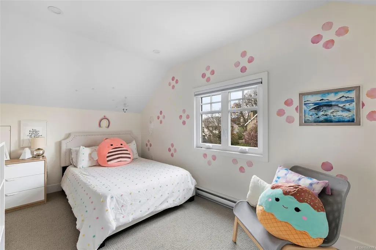
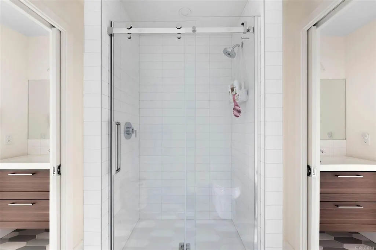
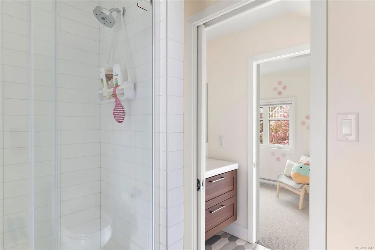
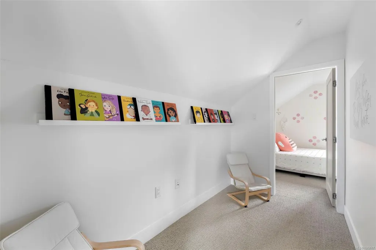
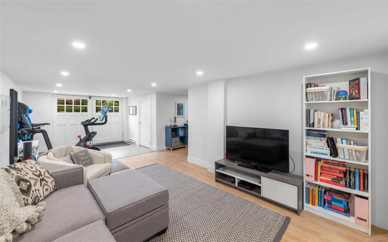
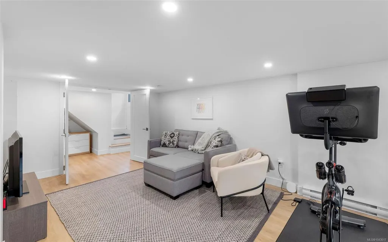
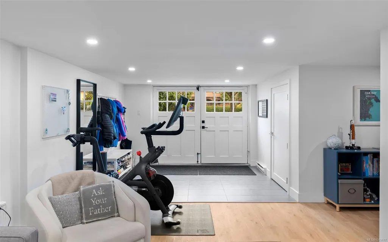
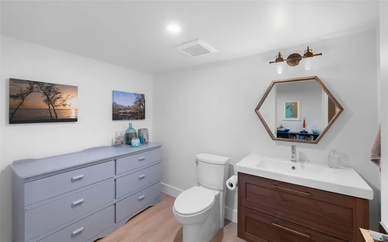
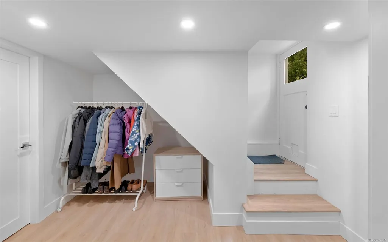
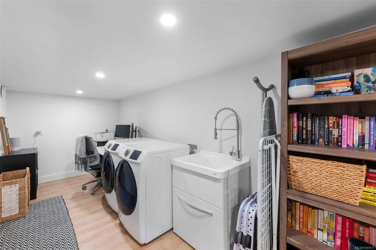
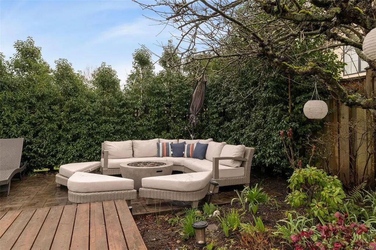
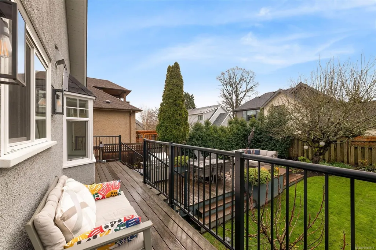
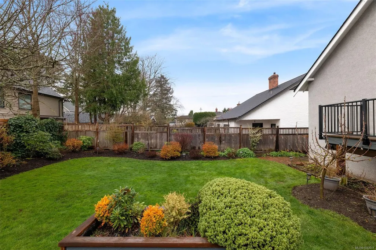
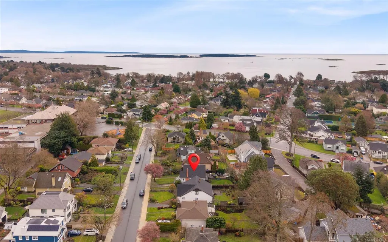
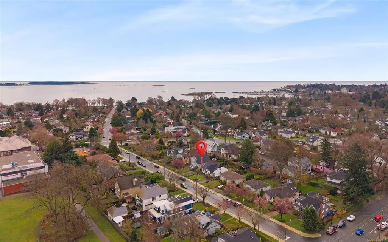
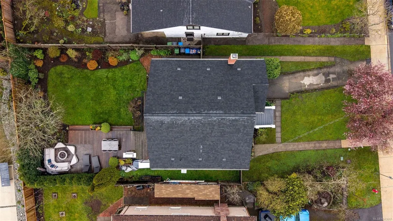
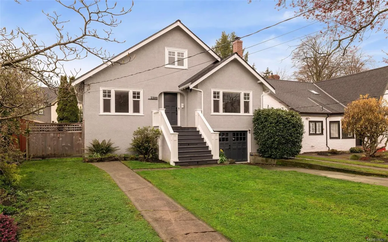
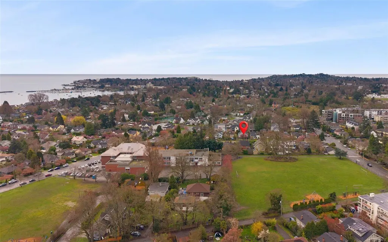
Perfectly positioned in Oak Bay’s coveted Estevan neighbourhood, this beautifully reimagined character home offers an unmatched lifestyle just steps to Willows Beach, Oak Bay Rec Centre and the vibrant Estevan Village. Enjoy walkable access to excellent schools, local grocers, artisan coffee shops and everyday amenities in one of Victoria’s most desirable seaside communities. Thoughtfully redesigned, this exquisite family residence boasts 4 bedrooms (1 no closet) & 3 bathrooms. The luxurious kitchen blends function and style with high-end finishing, while opening to a sun-filled, SOUTH-facing backyard and patio - ideal for relaxing or entertaining. A warm and inviting atmosphere flows throughout the home, while the upper level offers 2 bedrooms connected by a convenient Jack and Jill bathroom. Downstairs enjoys a large rec/family room with a 3rd bathroom - perfect for the teenagers and growing family. A rare offering in an exceptional setting and definitely a must see!
General Features
| Living Area | 2334.00 |
|---|---|
| Sewer | Sewer Connected,Sewer To Lot |
| Heating | Baseboard,Electric,Forced Air,Natural Gas,Radiant Floor |
| Cooling | None |
| Roof | Asphalt Shingle |
| Appliances | Dishwasher,Dryer,Oven/Range Gas,Range Hood,Refrigerator,Washer |
| Pets Allowed | Aquariums,Birds,Caged Mammals,Cats,Dogs |
| Number of Garage Spaces | 1 |
| Property Subtype | Single Family Detached |
| Accessibility Features | Primary Bedroom on Main |
| Property Type | Residential |
| Parking Total | 2 |
| Construction Materials | Stucco |
| Zoning Type | Residential |
| Bathrooms Count Main Level | 1 |
| Ensuite 4 Piece Total | 1 |
Interior Features
| Interior Features | Dining Room,Eating Area,Soaker Tub,Storage |
|---|---|
| Basement | Finished,Walk-Out Access |
| Flooring | Carpet,Hardwood,Tile,Vinyl,Wood |
| Basement Y/N | Yes |
| Fireplace Features | Gas,Living Room |
| Fireplaces Total | 1 |
| Total Kitchens | 1 |
| Fireplace | Yes |
| Levels In Unit | 3 |
| Laundry Features | In House |
| Living Area Third | 0.00 |
| Living Area Second | 522.00 |
| Living Area Other | 0.00 |
| Living Area Main | 1101.00 |
| Living Area Lower | 711.00 |
| Kitchens Count Main Level | 1 |
| Building Area Unfinished | 963.00 |
| Bedrooms Or Dens Total | 4 |
| Bedrooms Count Second Level | 2 |
| Bedrooms Count Main Level | 2 |
| Bath 5 Piece Total | 1 |
| Bathrooms Count Lower Level | 1 |
| Bathrooms Count Second Level | 1 |
| Bath 2 Piece Total | 1 |
| Basement Height Feet | 6 |
| Basement Height Inches | 7 |
Exterior Features
| Exterior Features | Balcony/Patio,Fencing: Full |
|---|---|
| Lot Features | Central Location,Easy Access,Family-Oriented Neighbourhood,Landscaped,Level,Marina Nearby,Near Golf Course,Shopping Nearby,Southern Exposure |
| Water Source | Municipal |
| Parking Features | Driveway,Garage |
| Foundation | Poured Concrete |
| Lot Size Dimensions | 50 ft wide x 115 ft deep |
| Building Area Total | 3297.00 |
| Garage Y/N | Yes |
| Lot Size Square Feet | 5750.00 |
| Lot Size Acres | 0.13 |
| Driveway YN | Yes |
Amenities
- Views
- New Construction
- Adult 55+
- Lease To Own
- No Strata Fees
- Furnished
- Primary On Main
- Air Conditioning
- Seller Finance
- Green
- Fixer Upper
- Horse
- Golf
- Fireplace
- Deck
- Garage
- Basement
- Pool
Property vs Single Family Average in V8R 2H5
Price
Taxes
Year Built
Visits
 Data provided by: Victoria Real Estate Board 3035 Nanaimo Street, Victoria, British Columbia V8T 4W2
All information displayed is believed to be accurate but is not guaranteed and should be independently verified. No warranties or representations are made of any kind.
The trademarks REALTOR®, REALTORS® and the REALTOR® logo are controlled by The Canadian Real Estate Association (CREA) and identify real estate professionals who are members of CREA. The trademarks MLS®, Multiple Listing
Data provided by: Victoria Real Estate Board 3035 Nanaimo Street, Victoria, British Columbia V8T 4W2
All information displayed is believed to be accurate but is not guaranteed and should be independently verified. No warranties or representations are made of any kind.
The trademarks REALTOR®, REALTORS® and the REALTOR® logo are controlled by The Canadian Real Estate Association (CREA) and identify real estate professionals who are members of CREA. The trademarks MLS®, Multiple Listing
 Information should be deemed reliable but not guaranteed, all representations are approximate, and individual verification is recommended. Copyright ©2026 All rights reserved.
The trademarks REALTOR®, REALTORS® and the REALTOR® logo are controlled by The Canadian Real Estate Association (CREA) and identify real estate professionals who are members of CREA. The trademarks MLS®, Multiple Listing Service® and the associated logos are owned by CREA and identify the quality of services
Information should be deemed reliable but not guaranteed, all representations are approximate, and individual verification is recommended. Copyright ©2026 All rights reserved.
The trademarks REALTOR®, REALTORS® and the REALTOR® logo are controlled by The Canadian Real Estate Association (CREA) and identify real estate professionals who are members of CREA. The trademarks MLS®, Multiple Listing Service® and the associated logos are owned by CREA and identify the quality of services