
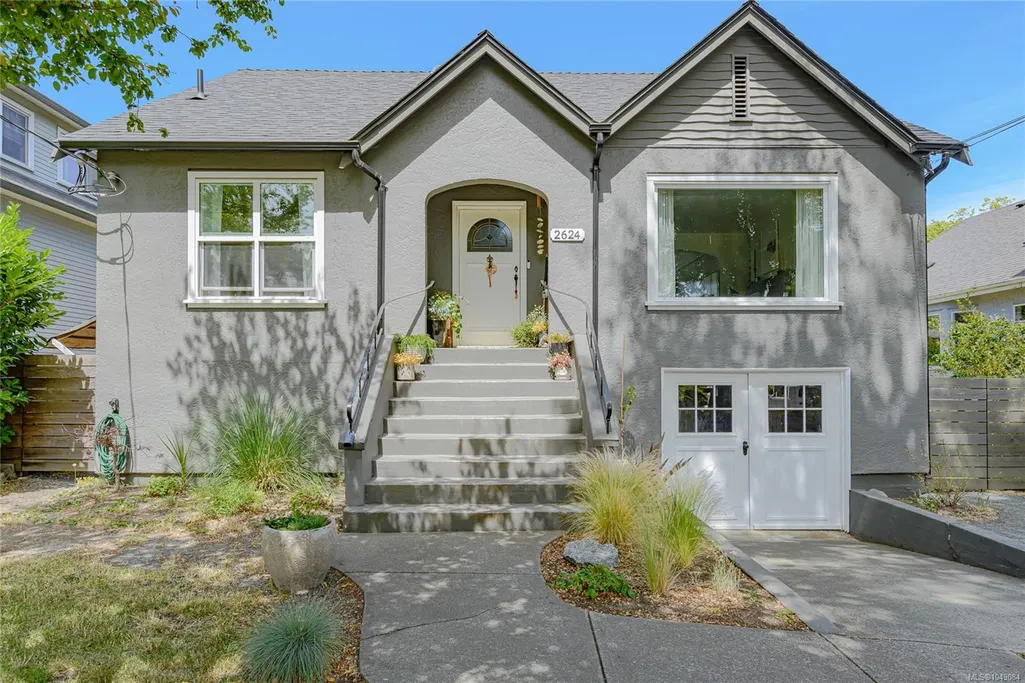
Address
2624 Estevan Ave, Oak Bay, BC
Price
$ 1,999,995
Property Attributes
- MLS#1049084
- TypeSingle Family
- Listing Status Active
- CityOak Bay
- AreaOak Bay
- NeighbourhoodOB Estevan
- Postal CodeV8R 2T2
- StyleContemporary
- Year Built1934
- Taxes$ 8682
- Price$ 1,999,995
- Bedrooms4
- Full Bathrooms2
- Half Bathrooms0
- Sqr Footage1781
- Lot Size0.14 Acres
Data Source:
Victoria Real Estate Board (VREB)
Property Description
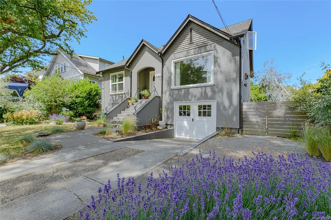
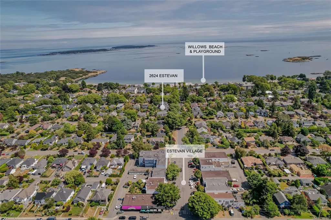
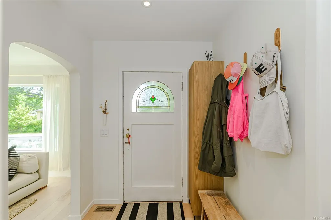
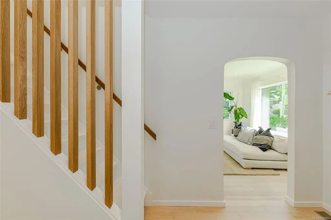
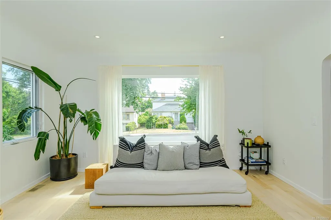
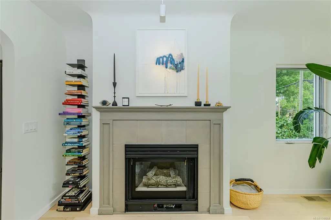
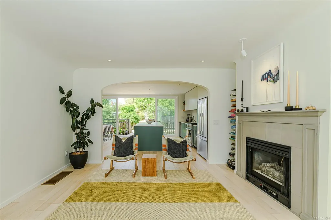
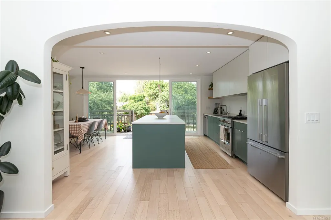
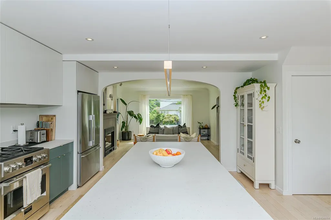
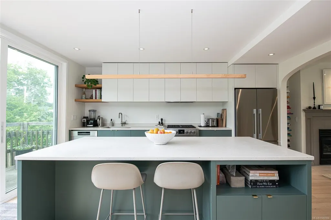
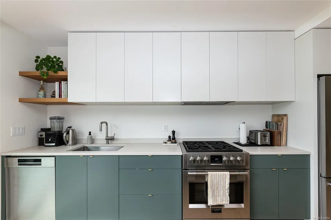
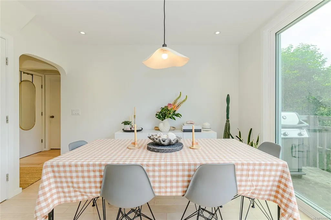
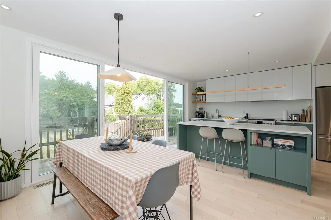
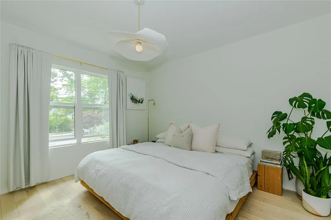
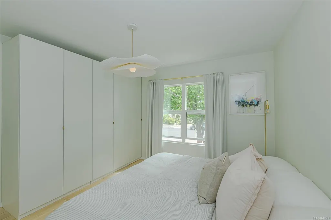
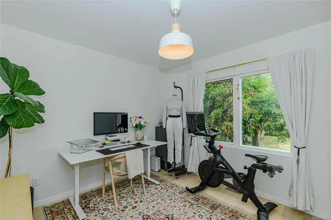
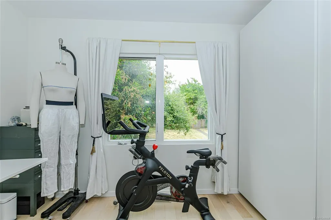
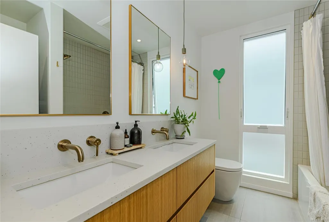
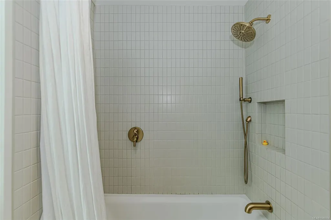
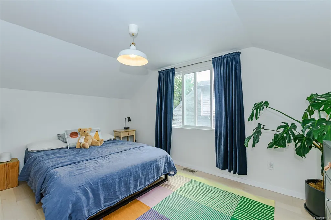
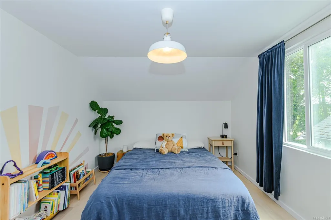
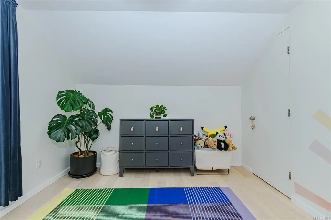
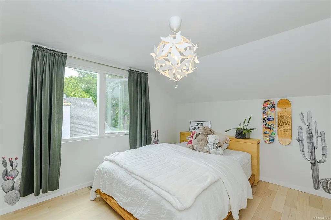
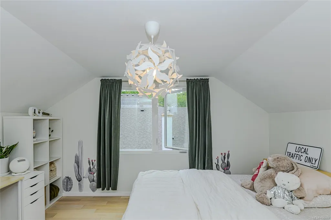
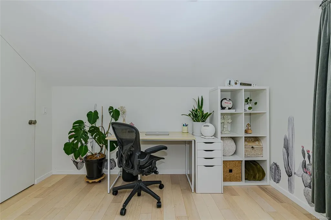
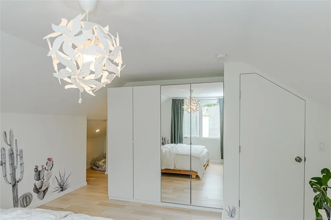
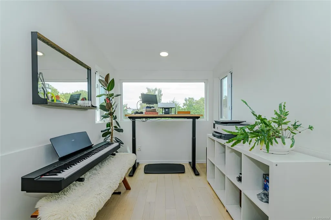
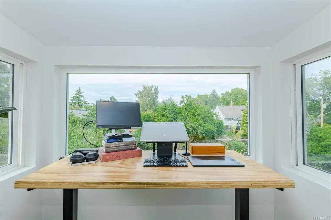
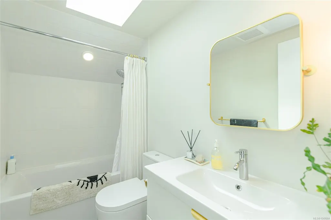
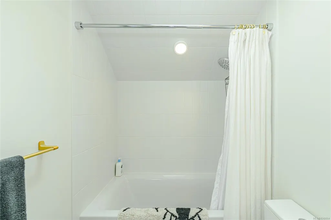
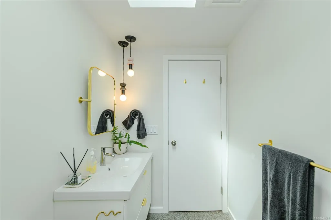
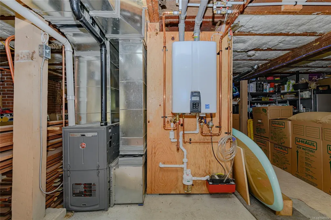
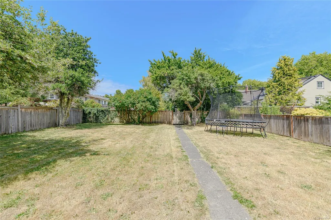
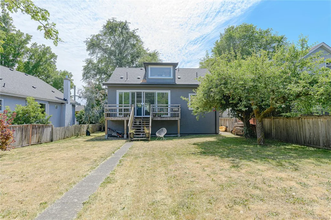
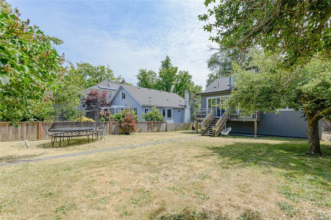
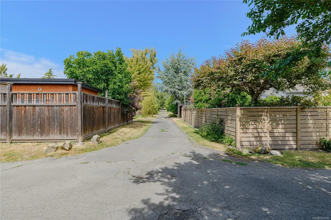
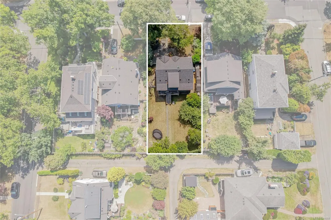
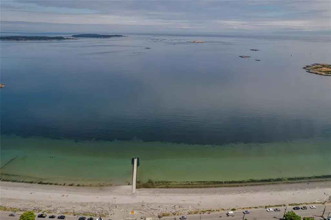
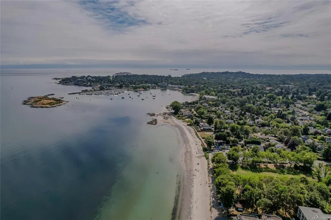
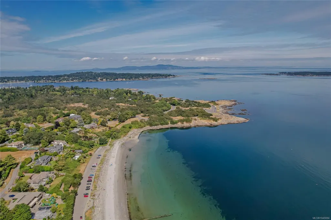
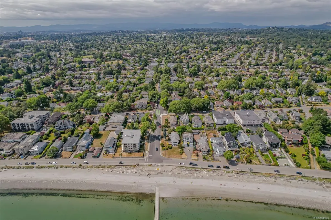
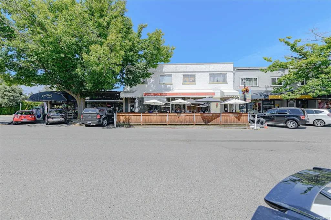
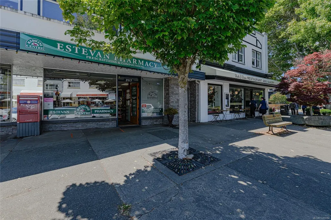
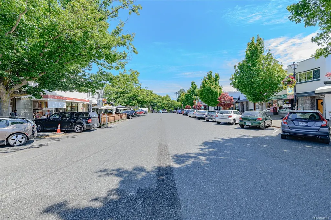
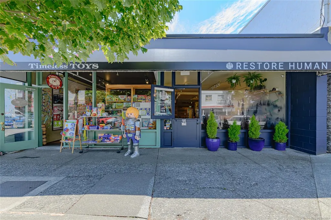
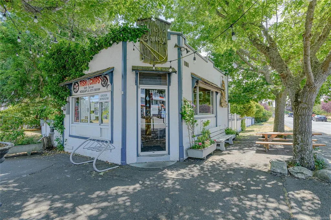
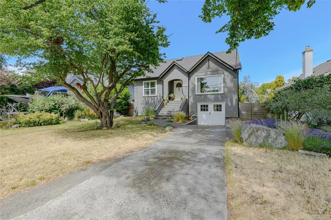
This beautifully renovated character home offers the ultimate Oak Bay lifestyle, just steps from Willows Beach and Estevan Village. Thoughtfully reimagined from top to bottom, the home seamlessly blends timeless architectural character with modern contemporary design. The heart of the home is a stunning new custom kitchen featuring premium quartz countertops, bespoke cabinetry, and high-end appliances. Extensive renovations continue throughout, including two beautifully appointed new bathrooms, rich maple hardwood flooring, designer lighting, updated hardware, and fresh interior finishes. Virtually every system has been modernized, including plumbing, electrical, heating, and windows. Outside, the generous private backyard provides an ideal setting for relaxing and entertaining, while rear lane access offers incredible value for future development. The result is a home that feels warm, relaxed, and effortlessly coastal—beautiful enough to impress, yet practical enough to truly live in.
General Features
| Living Area | 1781.00 |
|---|---|
| Sewer | Sewer Connected |
| Heating | Forced Air,Natural Gas |
| Cooling | None |
| Roof | Asphalt Shingle |
| Appliances | Dishwasher,Dryer,Microwave,Oven/Range Gas,Refrigerator,Washer |
| Pets Allowed | Aquariums,Birds,Caged Mammals,Cats,Dogs |
| Number of Garage Spaces | 1 |
| Architectural Style | Contemporary |
| Property Subtype | Single Family Detached |
| Property Type | Residential |
| Parking Total | 2 |
| Construction Materials | Stucco |
| Zoning Type | Residential |
| Bathrooms Count Main Level | 1 |
Interior Features
| Basement | Unfinished |
|---|---|
| Flooring | Hardwood,Tile |
| Basement Y/N | Yes |
| Fireplace Features | Gas |
| Fireplaces Total | 1 |
| Total Kitchens | 1 |
| Fireplace | Yes |
| Laundry Features | In House |
| Living Area Third | 0.00 |
| Living Area Second | 602.00 |
| Living Area Other | 0.00 |
| Living Area Main | 1179.00 |
| Living Area Lower | 1080.00 |
| Kitchens Count Main Level | 1 |
| Building Area Unfinished | 1080.00 |
| Bedrooms Or Dens Total | 4 |
| Bedrooms Count Second Level | 2 |
| Bedrooms Count Main Level | 2 |
| Bath 5 Piece Total | 1 |
| Bathrooms Count Second Level | 1 |
| Bath 4 Piece Total | 1 |
| Basement Height Feet | 6 |
| Basement Height Inches | 10 |
Exterior Features
| Building Features | Basement,Bike Storage,Transit Nearby |
|---|---|
| Exterior Features | Balcony/Deck,Fencing: Full |
| Lot Features | Easy Access,Family-Oriented Neighbourhood,Marina Nearby,Near Golf Course,Recreation Nearby,Shopping Nearby |
| Water Source | Municipal |
| Parking Features | Attached,Driveway,Garage |
| Foundation | Poured Concrete |
| Building Area Total | 2861.00 |
| Garage Y/N | Yes |
| Lot Size Square Feet | 6000.00 |
| Lot Size Acres | 0.14 |
| Driveway YN | Yes |
Amenities
- Views
- New Construction
- Adult 55+
- Lease To Own
- No Strata Fees
- Furnished
- Primary On Main
- Air Conditioning
- Seller Finance
- Green
- Fixer Upper
- Horse
- Golf
- Fireplace
- Deck
- Garage
- Basement
- Pool
Property vs Single Family Average in V8R 2T2
Price
Taxes
Year Built
Visits
In The Neighbourhood
Primary On Main
Oak Bay
$ 1,789,000
- Type
- Single Family
- Size
- 2,334 SqFt
- Rooms
- 4 Beds + 3 Baths
Pemberton Holmes Ltd.
Oak Bay
$ 3,390,000
- Type
- Single Family
- Size
- 4,779 SqFt
- Rooms
- 5 Beds + 6 Baths
Sutton Group West Coast Realty
Water Views
Oak Bay
$ 3,495,000
- Type
- Single Family
- Size
- 4,248 SqFt
- Rooms
- 8 Beds + 4 Baths
Engel & Volkers Vancouver Island
 Data provided by: Victoria Real Estate Board 3035 Nanaimo Street, Victoria, British Columbia V8T 4W2
All information displayed is believed to be accurate but is not guaranteed and should be independently verified. No warranties or representations are made of any kind.
The trademarks REALTOR®, REALTORS® and the REALTOR® logo are controlled by The Canadian Real Estate Association (CREA) and identify real estate professionals who are members of CREA. The trademarks MLS®, Multiple Listing
Data provided by: Victoria Real Estate Board 3035 Nanaimo Street, Victoria, British Columbia V8T 4W2
All information displayed is believed to be accurate but is not guaranteed and should be independently verified. No warranties or representations are made of any kind.
The trademarks REALTOR®, REALTORS® and the REALTOR® logo are controlled by The Canadian Real Estate Association (CREA) and identify real estate professionals who are members of CREA. The trademarks MLS®, Multiple Listing
 Information should be deemed reliable but not guaranteed, all representations are approximate, and individual verification is recommended. Copyright ©2026 All rights reserved.
The trademarks REALTOR®, REALTORS® and the REALTOR® logo are controlled by The Canadian Real Estate Association (CREA) and identify real estate professionals who are members of CREA. The trademarks MLS®, Multiple Listing Service® and the associated logos are owned by CREA and identify the quality of services
Information should be deemed reliable but not guaranteed, all representations are approximate, and individual verification is recommended. Copyright ©2026 All rights reserved.
The trademarks REALTOR®, REALTORS® and the REALTOR® logo are controlled by The Canadian Real Estate Association (CREA) and identify real estate professionals who are members of CREA. The trademarks MLS®, Multiple Listing Service® and the associated logos are owned by CREA and identify the quality of services