
Waterfront - Primary on Main



Address
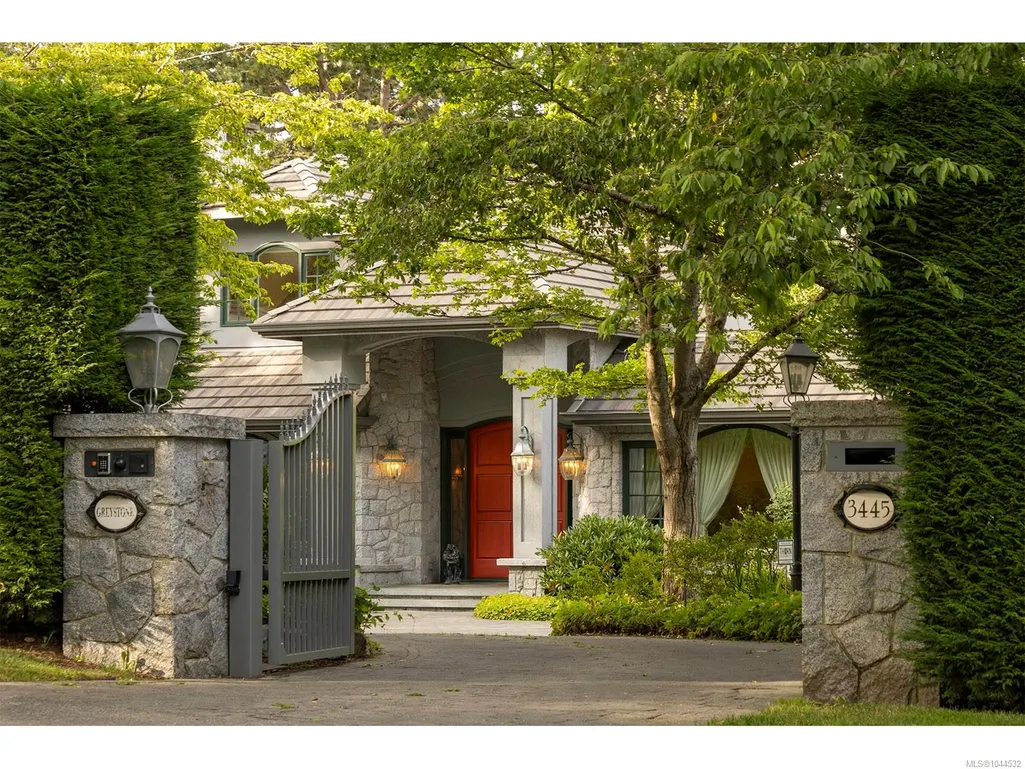
3445 Beach Dr, Oak Bay, BC
Price
$ 9,495,000
Property Attributes
- MLS#1044532
- TypeSingle Family
- Listing Status Active
- CityOak Bay
- AreaOak Bay
- NeighbourhoodOB Uplands
- Postal CodeV8R 6M6
- StyleSingle Family Detached
- Year Built1999
- Taxes$ 68137
- Price$ 9,495,000
- Bedrooms5
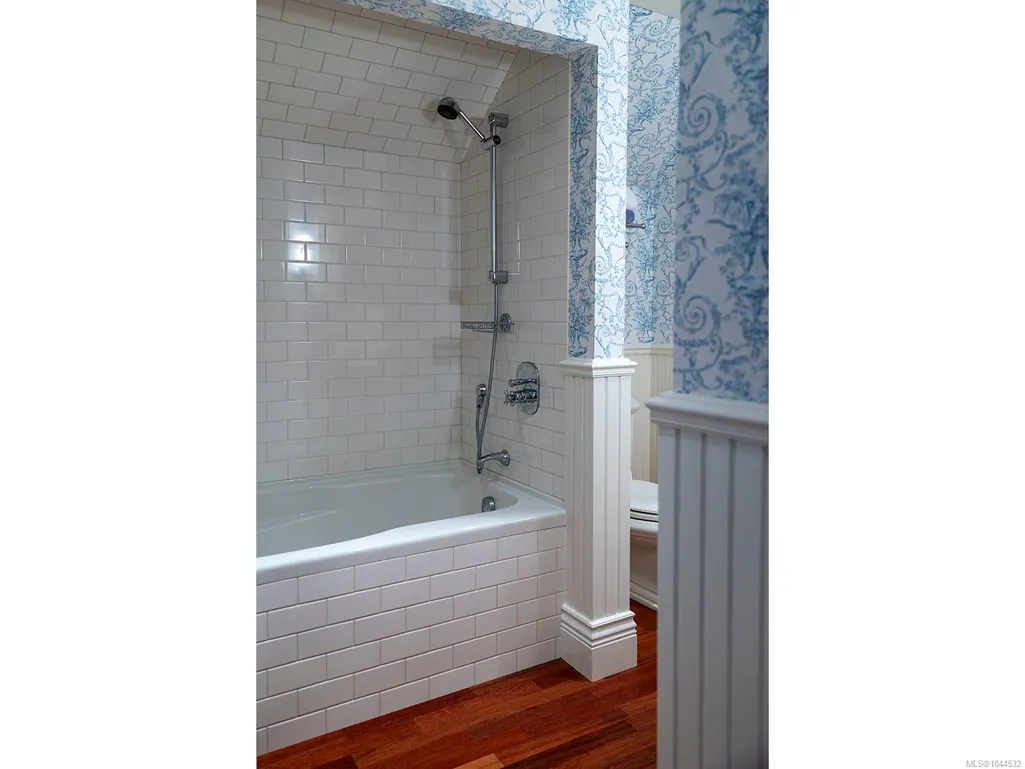
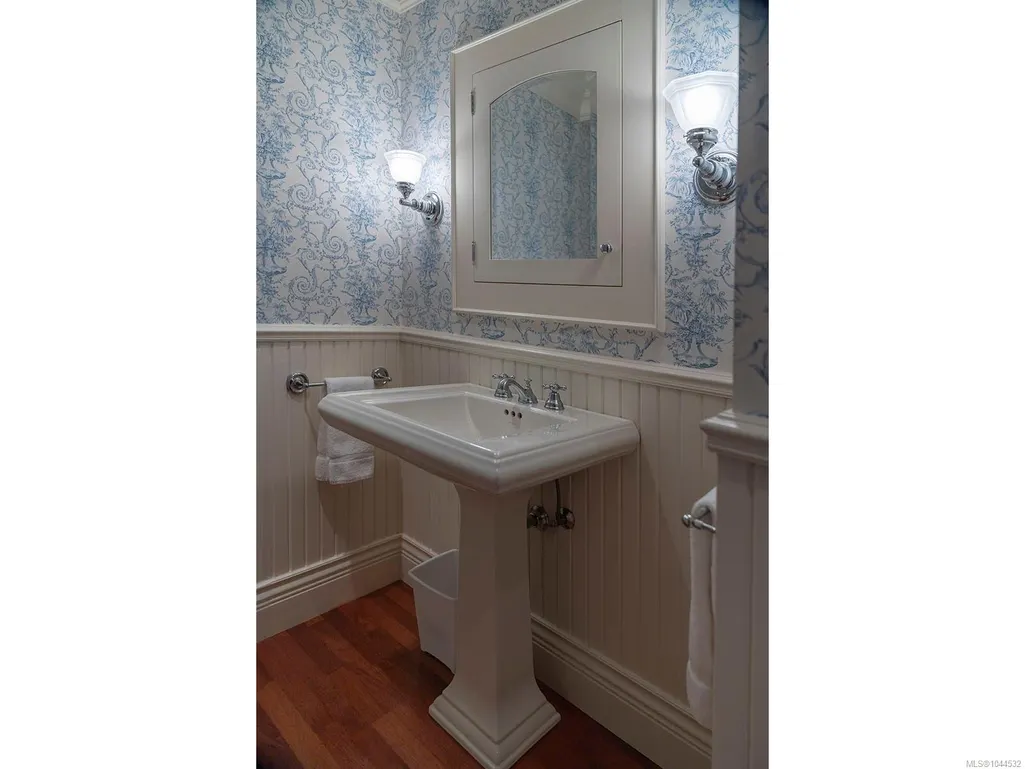
- Full Bathrooms9
- Half Bathrooms0
- Sqr Footage10486
- Lot Size1.07 Acres
Data Source:
Victoria Real Estate Board (VREB)
Property Description
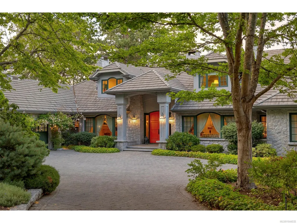
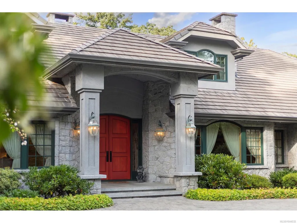
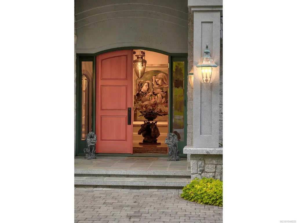
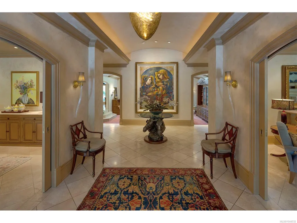
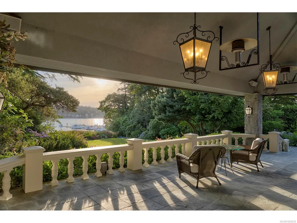
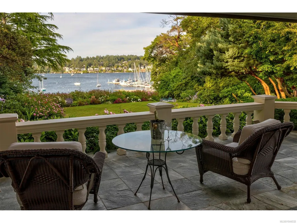
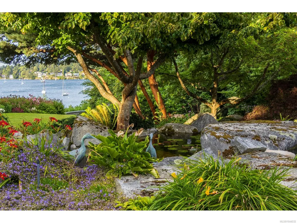
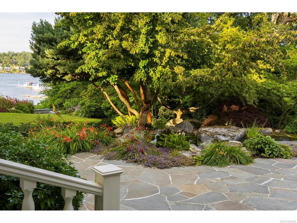
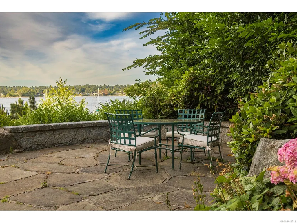
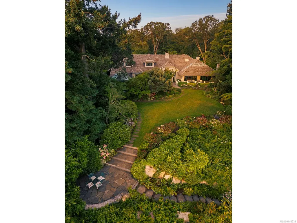
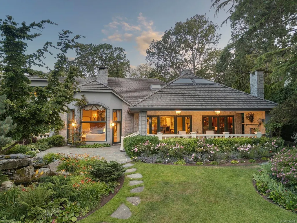
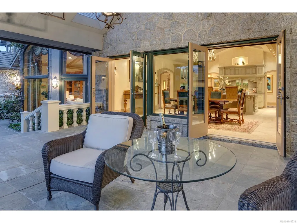
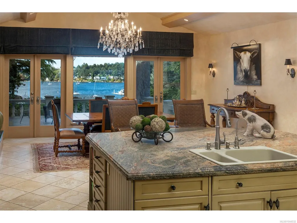
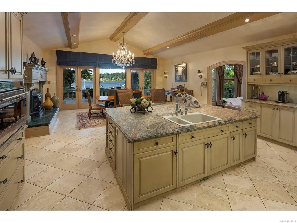
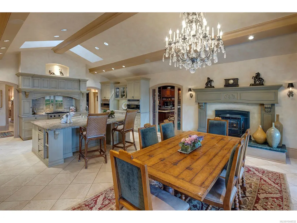
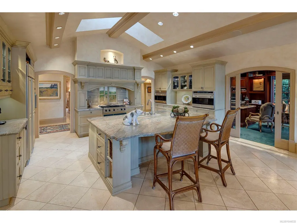
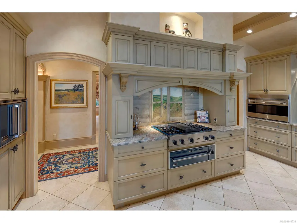
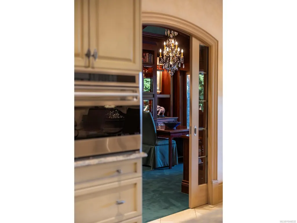
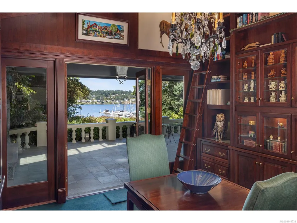
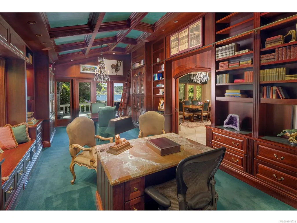
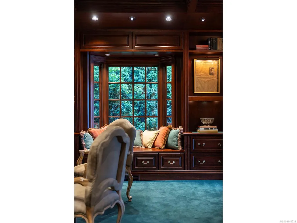
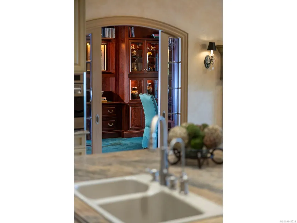
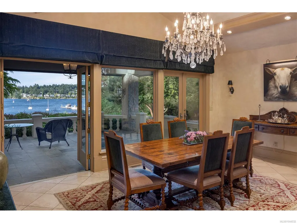
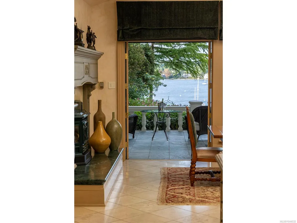
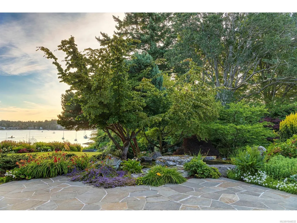
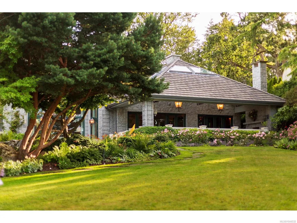
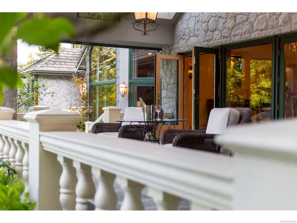
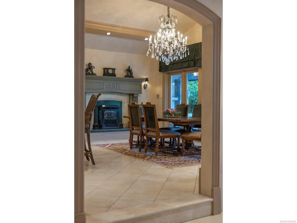
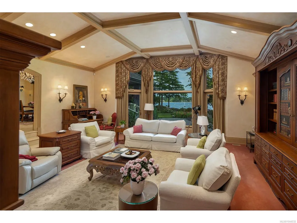
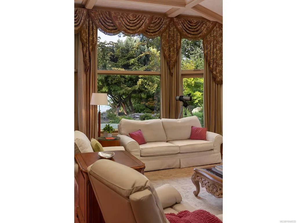
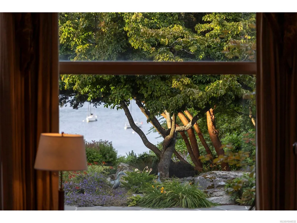
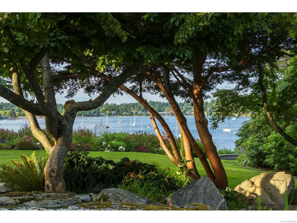
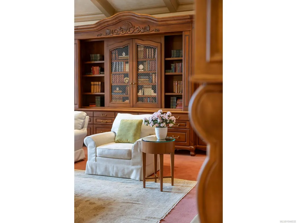
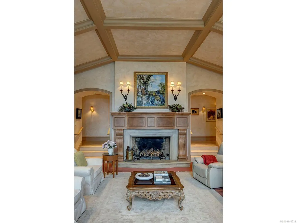
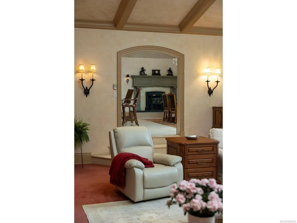
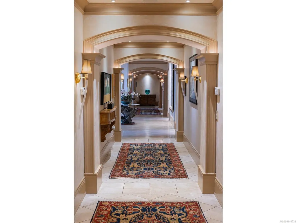
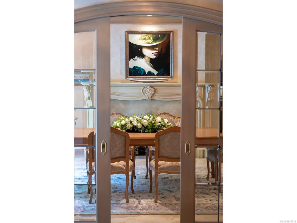
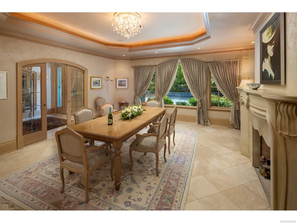
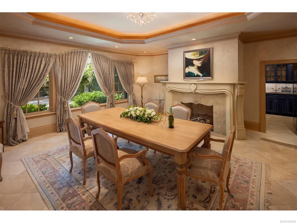
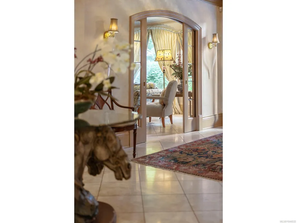
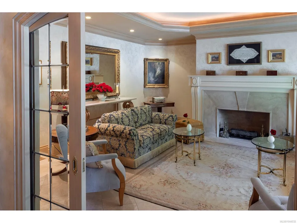
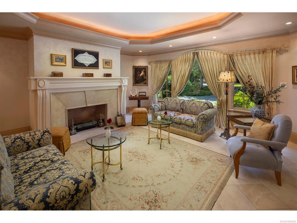
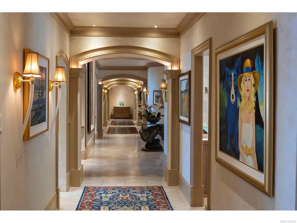
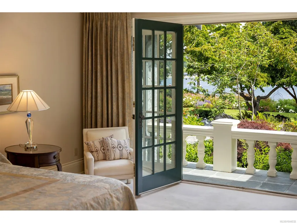
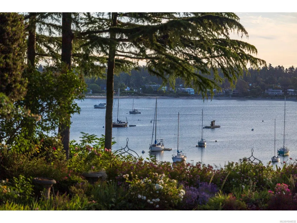
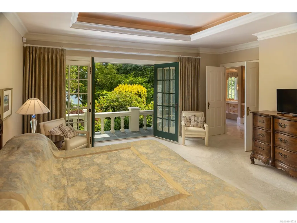
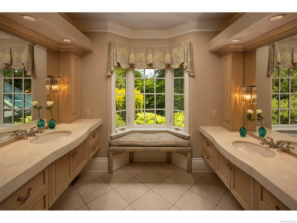
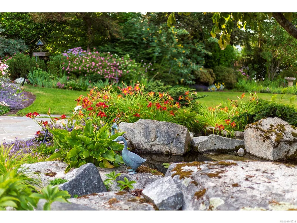
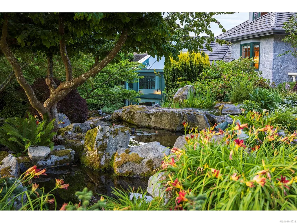
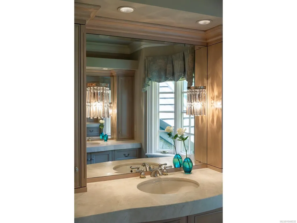
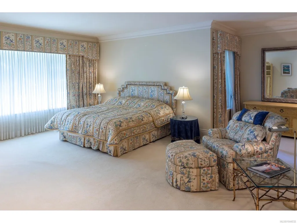
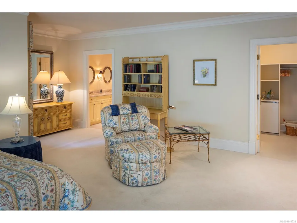
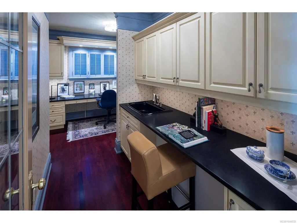
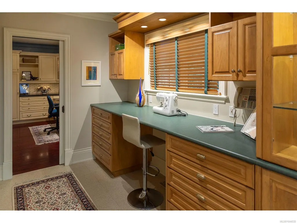
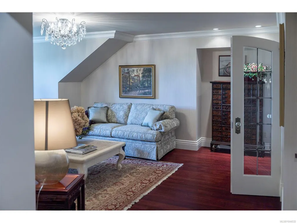
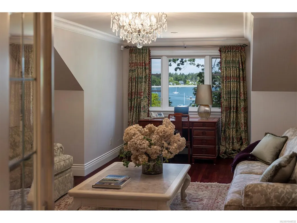
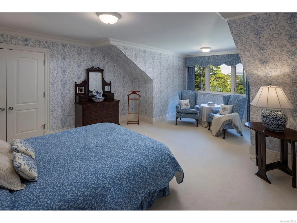
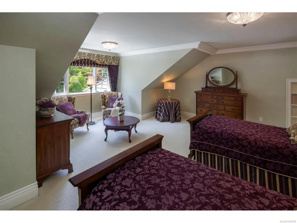
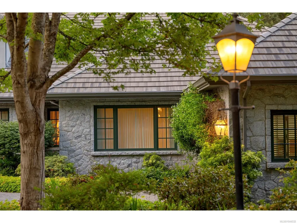
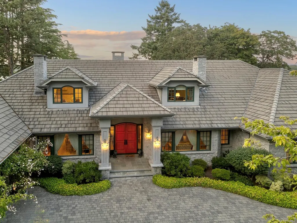
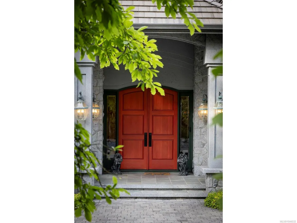
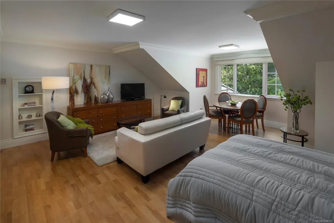
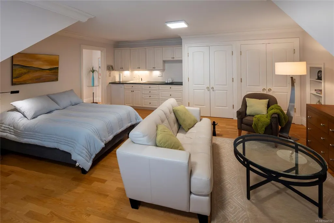
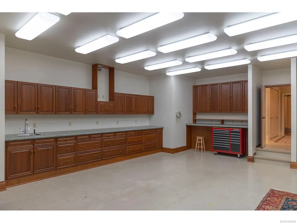
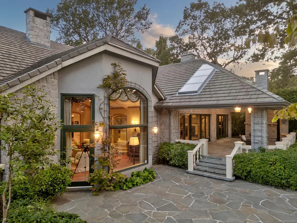
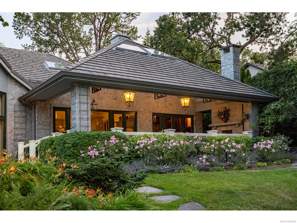
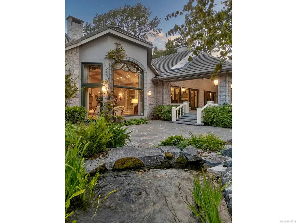
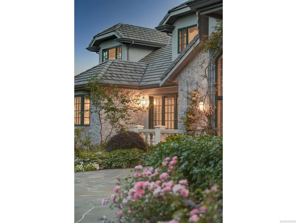
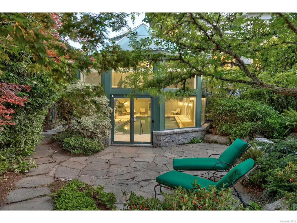
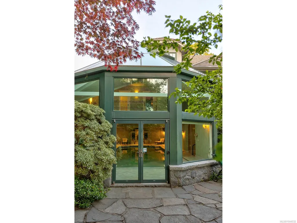
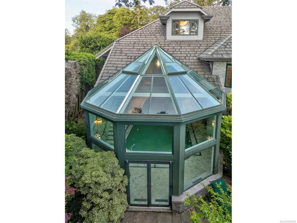
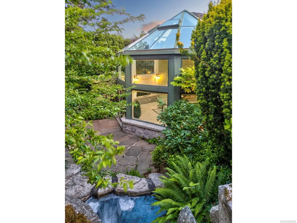
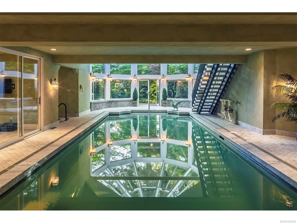
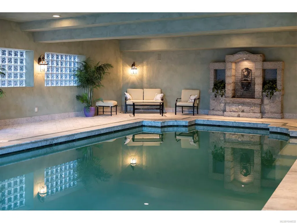
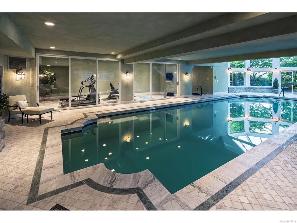
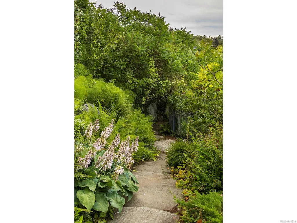
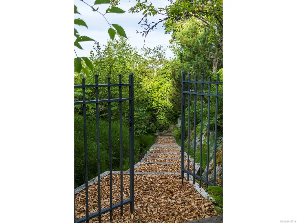
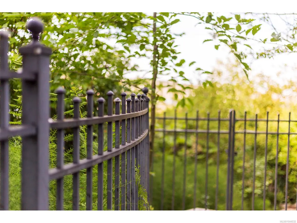
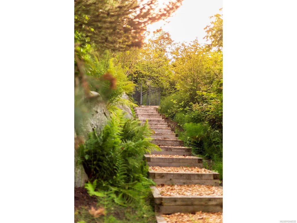
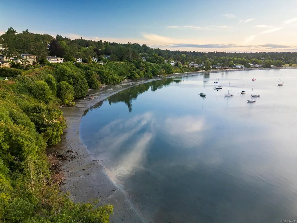
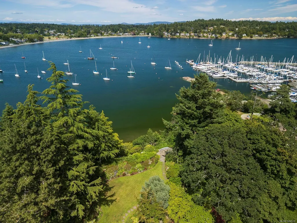
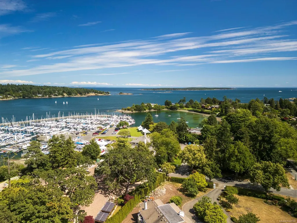
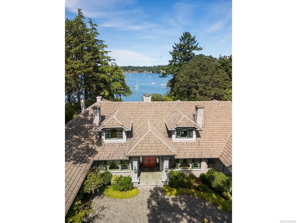
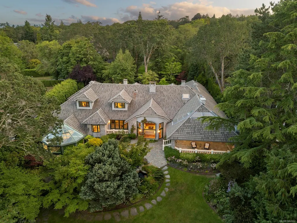
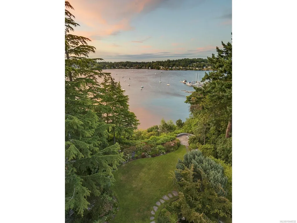
Welcome to Greystone, one of Uplands finest waterfront estates, deserving of the title “Best in Class”! Masterfully envisioned with builder Mike Knight, this 1.6-acre sanctuary offers sweeping views over the Victoria Yacht Club & sheltered, direct ocean access from artfully landscaped grounds. The land was selected for its natural protection & exceptional water frontage-one of the finest in Victoria. With over 9,000 sq. ft., every inch was designed for impact-timeless in style, uncompromising in detail. The primary suite is on the main, with separate access to a nanny suite. The den showcases irreplicable mahogany craftsmanship. A key feature is the indoor aquatic centre adjoined to a full workout facility. Designed for privacy and peace of mind, the estate includes a full security system and electronic gate. Entertain in style with a formal dining room and terrace ideal for al fresco gatherings. Every finish and detail were hand-selected to create a home as remarkable as its setting!
General Features
| Living Area | 10486.00 |
|---|---|
| Sewer | Sewer Connected |
| Heating | Baseboard,Electric,Heat Pump,Radiant Floor |
| Cooling | Air Conditioning |
| Roof | Other |
| Pets Allowed | Aquariums,Birds,Caged Mammals,Cats,Dogs |
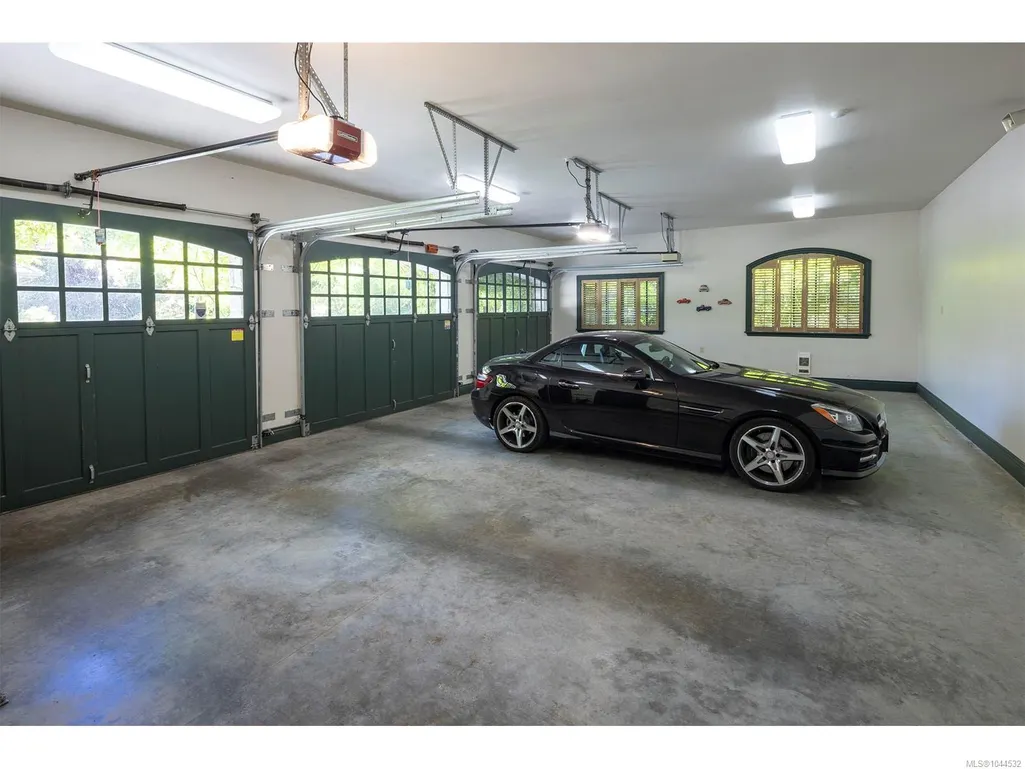
| Number of Garage Spaces | 4 |
| View | Ocean |
| Property Subtype | Single Family Detached |
| Accessibility Features | Accessible Entrance,Ground Level Main Floor,Primary Bedroom on Main |
| Property Type | Residential |
| Parking Total | 4 |
| Construction Materials | Insulation All,Stone,Stucco & Siding |
| Zoning Type | Residential |
| Bathrooms Count Main Level | 6 |
| Ensuite 3 Piece Total | 2 |
| Ensuite 4 Piece Total | 2 |
Interior Features
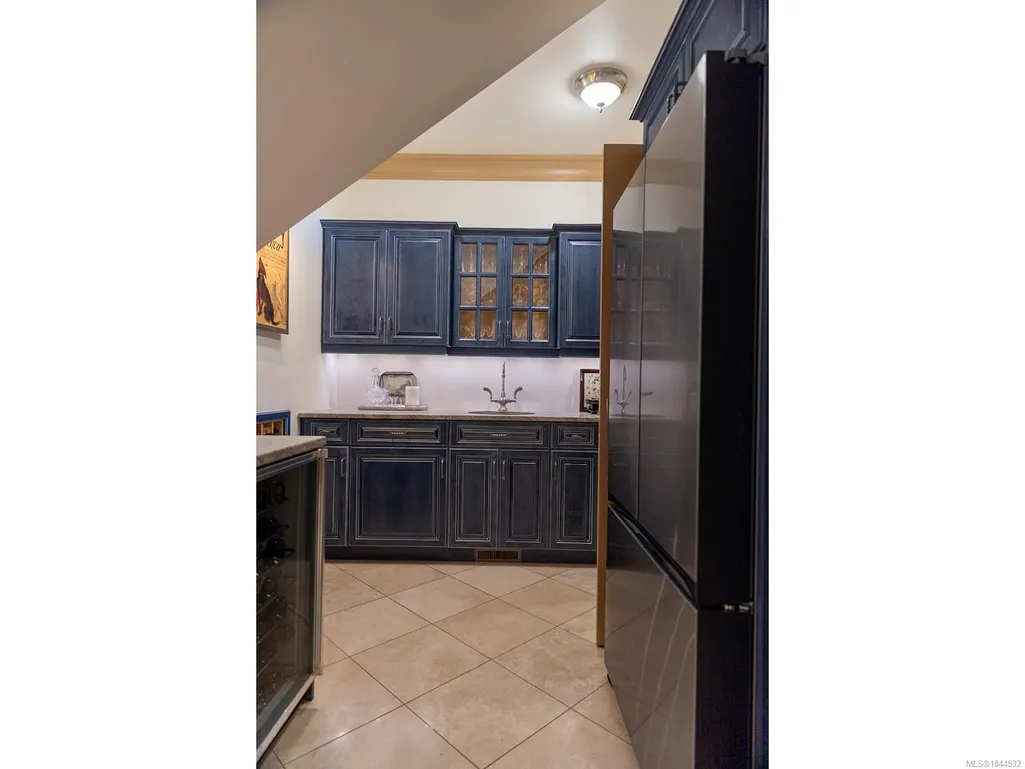
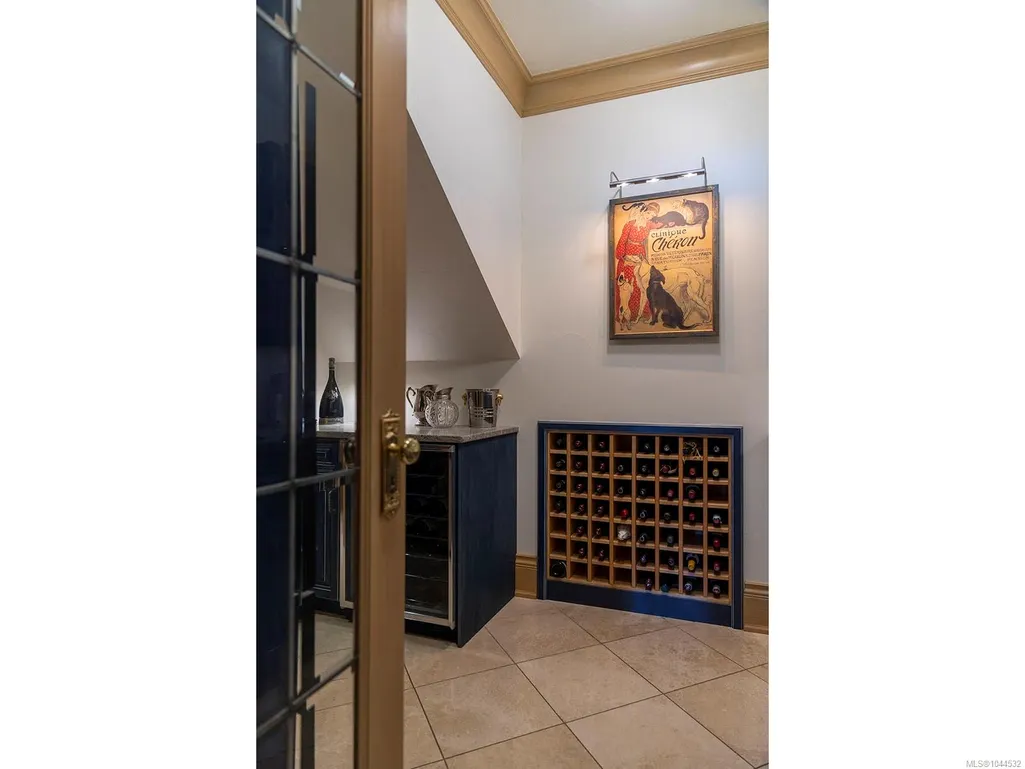
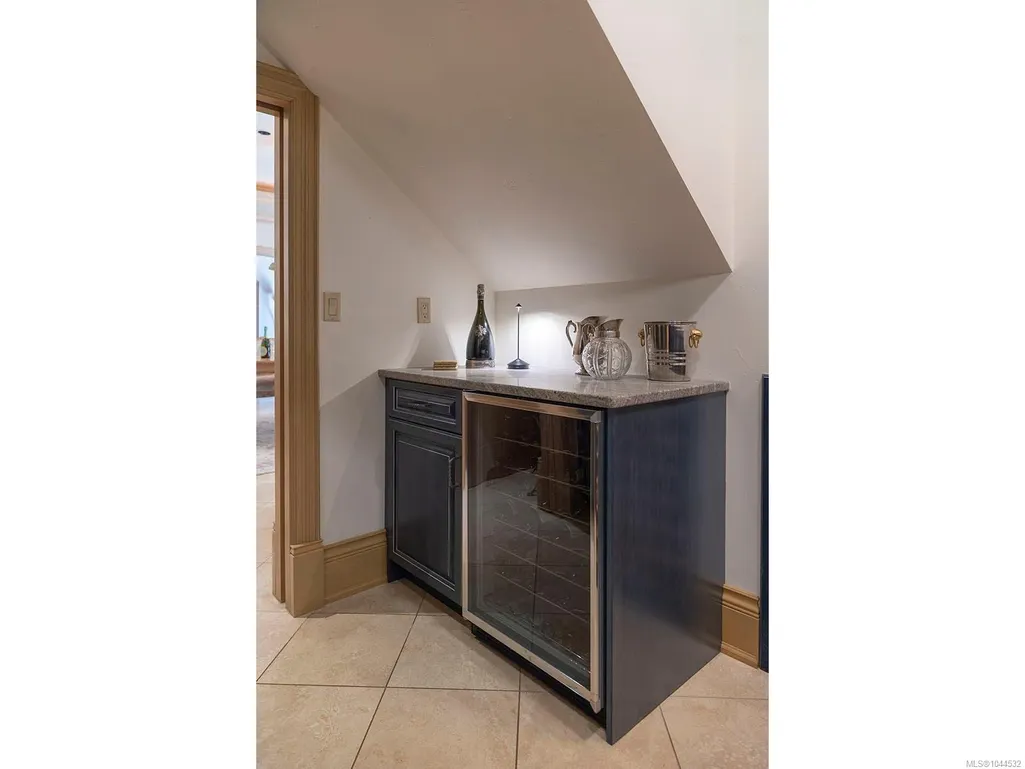
| Interior Features | Closet Organizer,Controlled Entry,Dining Room,French Doors,Jetted Tub,Swimming Pool,Wine Storage,Workshop |
|---|---|
| Basement | Crawl Space,Not Full Height |
| Basement Y/N | Yes |
| Fireplace Features | Family Room,Gas,Living Room,Wood Burning |
| Fireplaces Total | 4 |
| Total Kitchens | 1 |
| Fireplace | Yes |
| Window Features | Screens,Skylight(s) |
| Laundry Features | In House |
| Living Area Third | 0.00 |
| Living Area Second | 1972.00 |
| Living Area Other | 0.00 |
| Living Area Main | 5977.00 |
| Living Area Lower | 2537.00 |
| Kitchens Count Main Level | 1 |
| Building Area Unfinished | 594.00 |
| Bedrooms Or Dens Total | 5 |
| Bedrooms Count Second Level | 3 |
| Bedrooms Count Main Level | 2 |
| Bed And Breakfast | None |
| Bathrooms Count Second Level | 3 |
| Bath 4 Piece Total | 1 |
| Bath 2 Piece Total | 4 |
| Basement Height Feet | 7 |
Exterior Features
| Waterfront | Yes |
|---|---|
| Lot Features | Irrigation Sprinkler(s),Landscaped,Marina Nearby,Near Golf Course,Private,Walk on Waterfront |
| Water Source | Municipal |
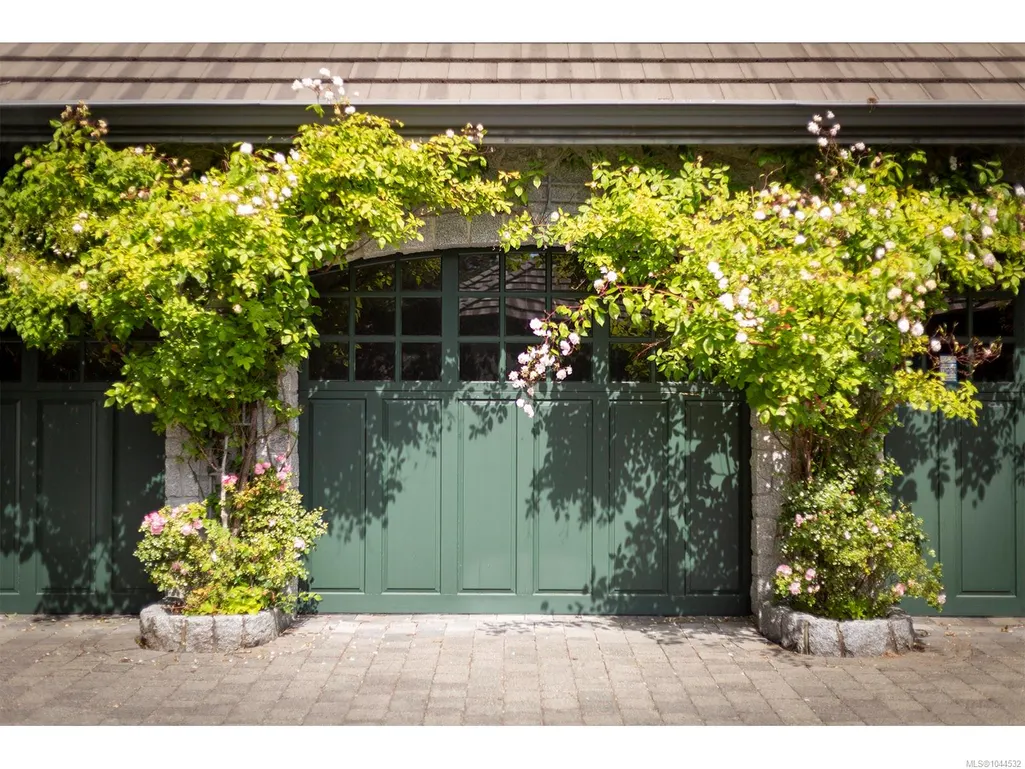
| Parking Features | Attached,Driveway,Garage,Garage Triple |
| WaterFront Features | Ocean |
| Foundation | Poured Concrete |
| Building Area Total | 11080.00 |
| Garage Y/N | Yes |
| Lot Size Square Feet | 46478.52 |
| Lot Size Acres | 1.07 |
| View YN | Yes |
| Driveway YN | Yes |
Amenities
- Views
- New Construction
- Adult 55+
- Lease To Own
- No Strata Fees
- Furnished
- Primary On Main
- Air Conditioning
- Seller Finance
- Green
- Fixer Upper
- Horse
- Golf
- Fireplace
- Deck
- Garage
- Basement
- Pool
Property vs Single Family Average in V8R 6M6
Price
Year Built
Visits
In The Neighbourhood
Just Listed
Oak Bay
$ 6,995,000
- Type
- Single Family
- Size
- 8,329 SqFt
- Rooms
- 5 Beds + 8 Baths
The Agency
Oak Bay
$ 3,495,000
- Type
- Single Family
- Size
- 5,555 SqFt
- Rooms
- 6 Beds + 6 Baths
Royal LePage Coast Capital - Chatterton
Primary On Main
Oak Bay
$ 2,200,000
- Type
- Single Family
- Size
- 3,763 SqFt
- Rooms
- 4 Beds + 3 Baths
Pemberton Holmes Ltd.
Golf Course
Oak Bay
$ 2,491,000
- Type
- Single Family
- Size
- 2,869 SqFt
- Rooms
- 4 Beds + 2 Baths
Pemberton Holmes Ltd.
Waterfront
Oak Bay
$ 3,590,000
- Type
- Single Family
- Size
- 6,780 SqFt
- Rooms
- 6 Beds + 6 Baths
Macdonald Realty Victoria
Water Views
Oak Bay
$ 6,995,000
- Type
- Single Family
- Size
- 5,878 SqFt
- Rooms
- 6 Beds + 7 Baths
The Agency
Waterfront
Oak Bay
$ 27,999,000
- Type
- Single Family
- Size
- 14,629 SqFt
- Rooms
- 12 Beds + 10 Baths
The Agency
 Data provided by: Victoria Real Estate Board 3035 Nanaimo Street, Victoria, British Columbia V8T 4W2
All information displayed is believed to be accurate but is not guaranteed and should be independently verified. No warranties or representations are made of any kind.
The trademarks REALTOR®, REALTORS® and the REALTOR® logo are controlled by The Canadian Real Estate Association (CREA) and identify real estate professionals who are members of CREA. The trademarks MLS®, Multiple Listing
Data provided by: Victoria Real Estate Board 3035 Nanaimo Street, Victoria, British Columbia V8T 4W2
All information displayed is believed to be accurate but is not guaranteed and should be independently verified. No warranties or representations are made of any kind.
The trademarks REALTOR®, REALTORS® and the REALTOR® logo are controlled by The Canadian Real Estate Association (CREA) and identify real estate professionals who are members of CREA. The trademarks MLS®, Multiple Listing
 Information should be deemed reliable but not guaranteed, all representations are approximate, and individual verification is recommended. Copyright ©2026 All rights reserved.
The trademarks REALTOR®, REALTORS® and the REALTOR® logo are controlled by The Canadian Real Estate Association (CREA) and identify real estate professionals who are members of CREA. The trademarks MLS®, Multiple Listing Service® and the associated logos are owned by CREA and identify the quality of services
Information should be deemed reliable but not guaranteed, all representations are approximate, and individual verification is recommended. Copyright ©2026 All rights reserved.
The trademarks REALTOR®, REALTORS® and the REALTOR® logo are controlled by The Canadian Real Estate Association (CREA) and identify real estate professionals who are members of CREA. The trademarks MLS®, Multiple Listing Service® and the associated logos are owned by CREA and identify the quality of services