
Primary on Main


Address
3315 Ripon Rd, Oak Bay, BC
Price
$ 2,200,000
Property Attributes
- MLS#1047760
- TypeSingle Family
- Listing Status Active
- CityOak Bay
- AreaOak Bay
- NeighbourhoodOB Uplands
- Postal CodeV8R 6G6
- StyleSingle Family Detached
- Year Built1945
- Taxes$ 12142
- Price$ 2,200,000
- Bedrooms4
- Full Bathrooms3
- Half Bathrooms0
- Sqr Footage3763
- Lot Size0.37 Acres
Data Source:
Victoria Real Estate Board (VREB)
Property Description
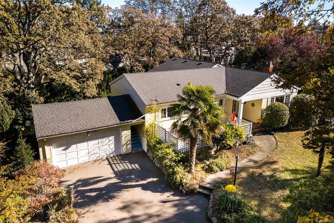
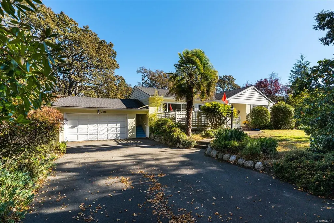
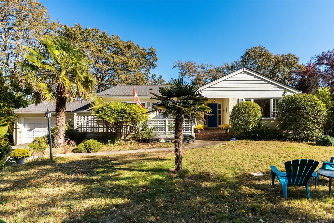
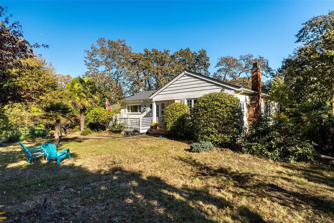
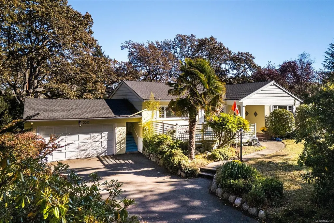
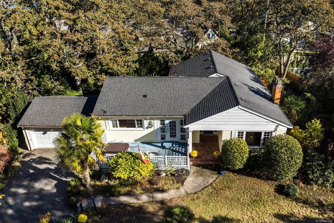
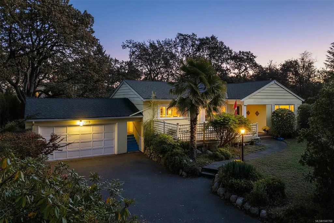
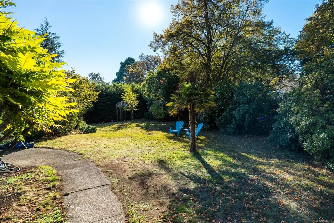
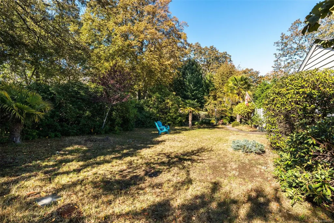
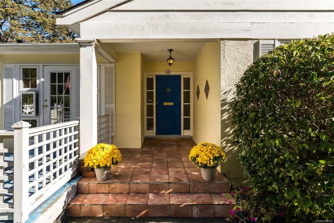
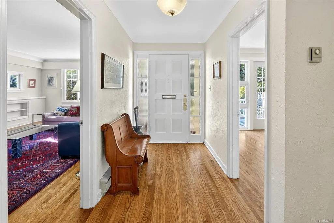
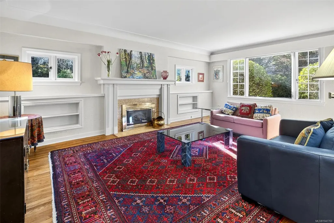
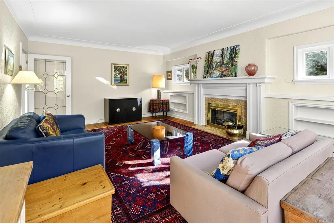
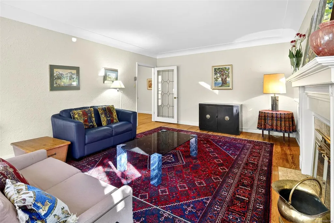
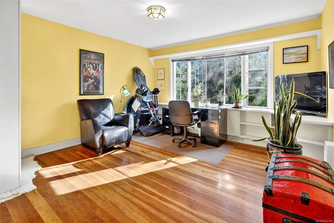
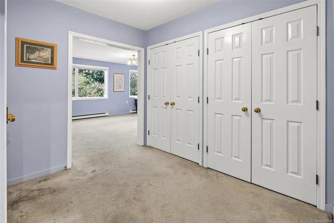
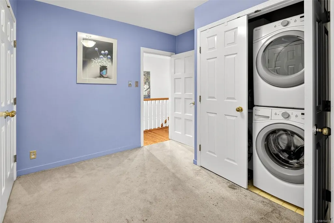
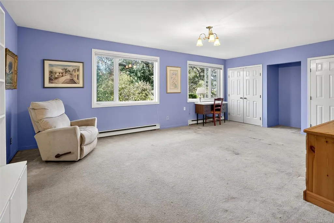
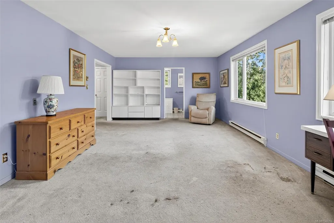
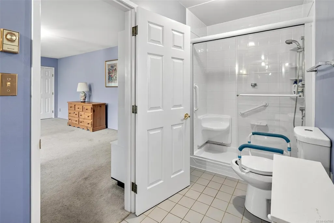
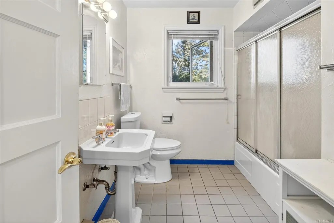
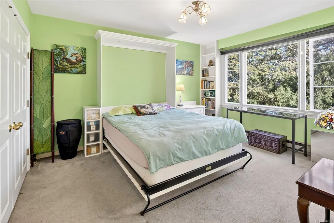
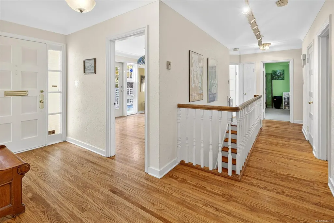
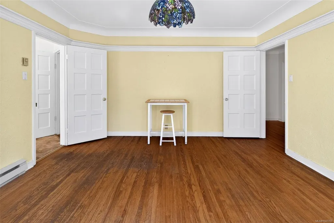
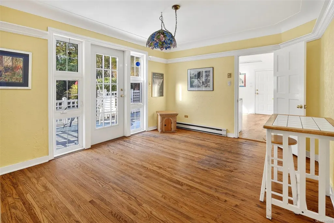
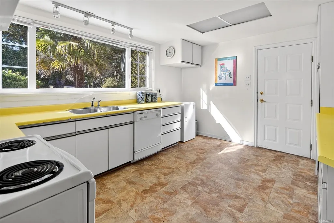
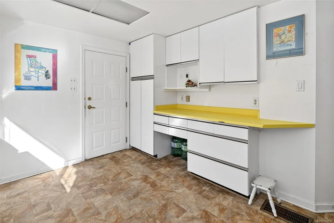
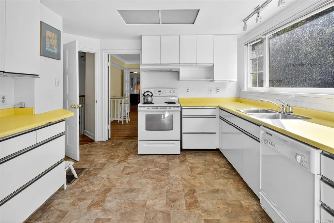
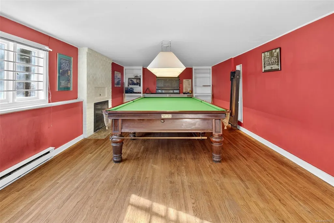
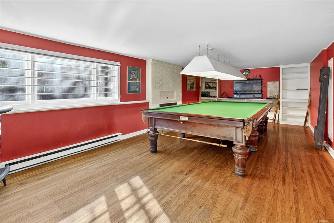
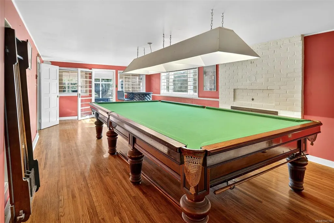
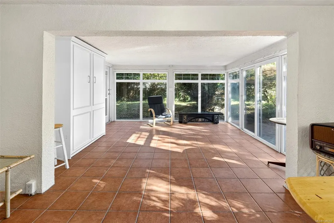
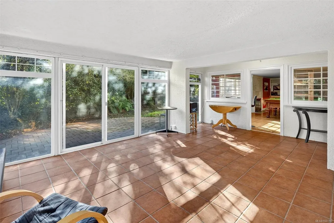
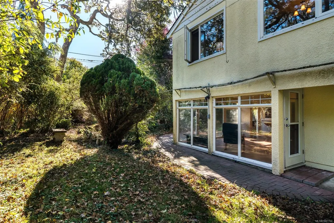
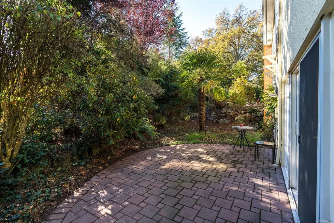
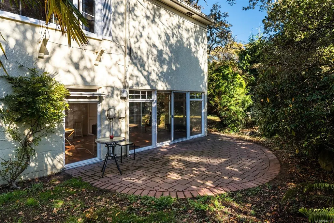
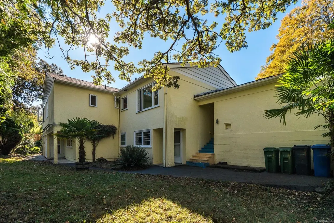
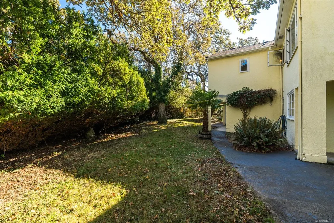
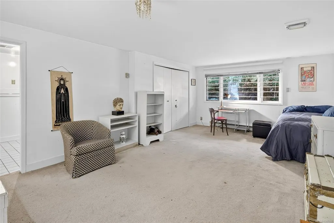
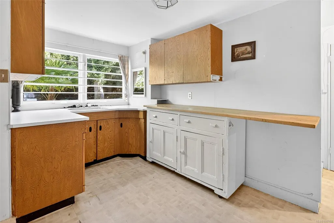
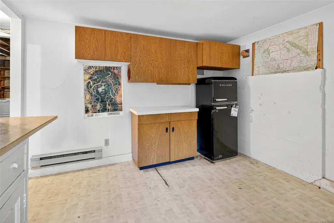
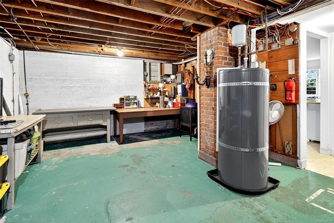
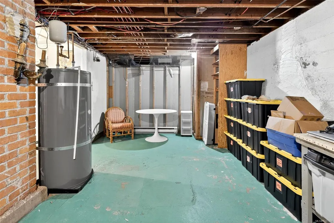
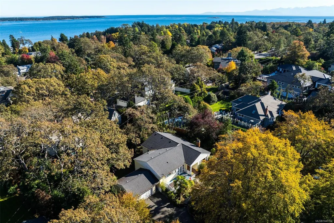
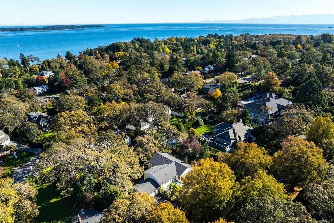
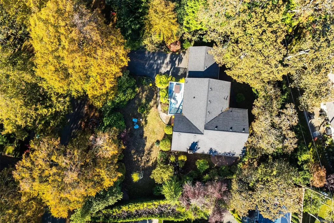
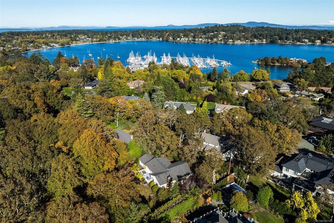
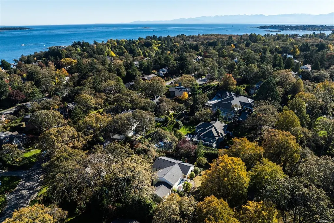
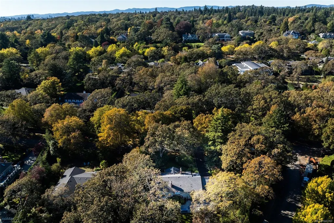
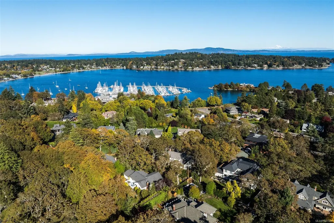
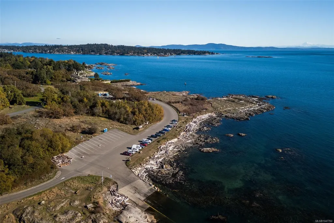
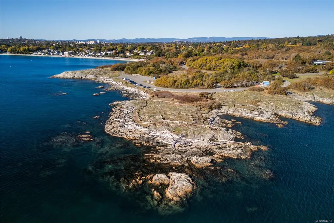
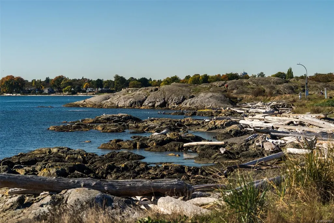
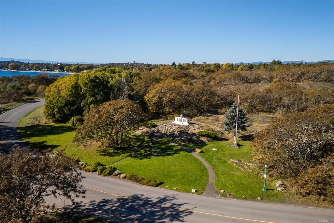
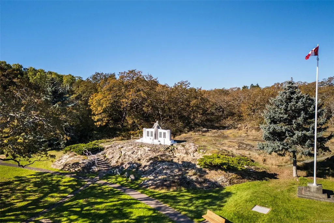
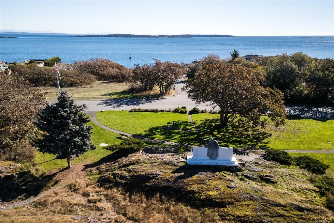
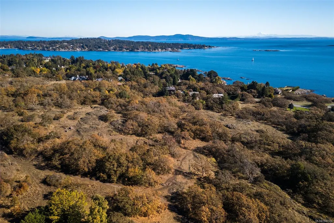
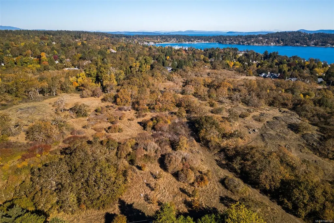
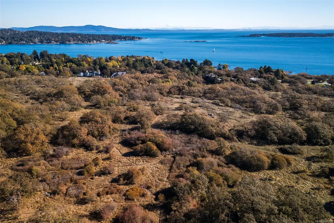
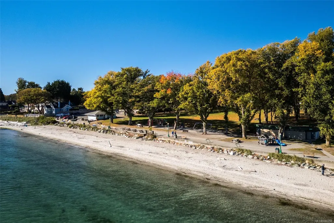
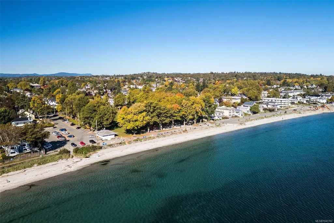
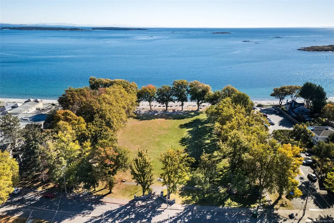
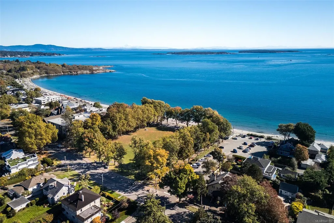
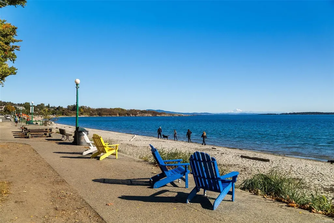
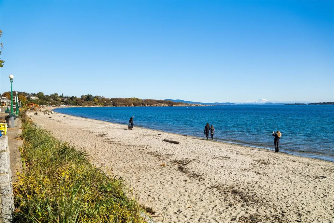
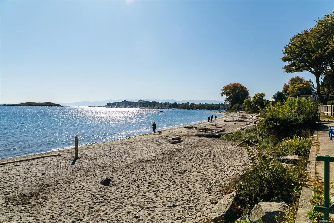
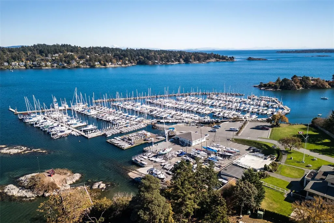
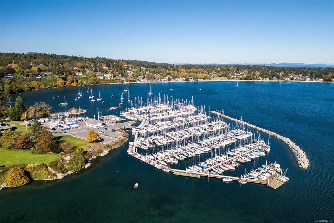
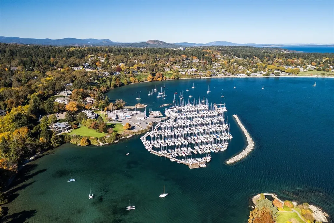
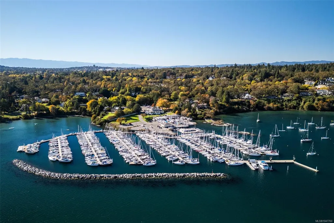
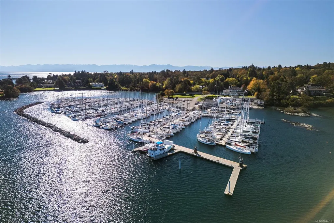
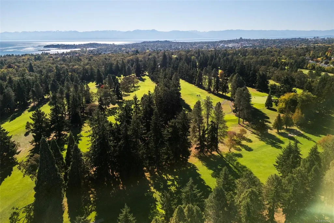
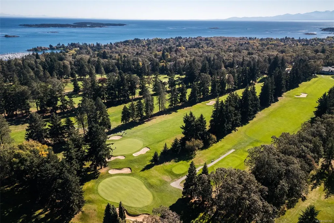
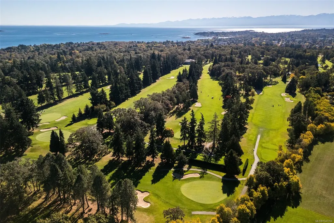
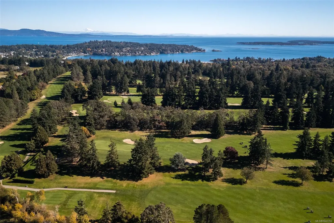
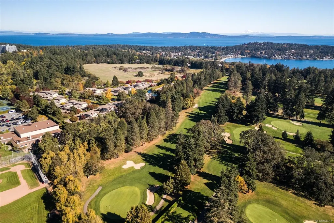
If you want to be in the Uplands, an opportunity like this doesn't come along often. Set in a tranquil, park-like environment, 3315 Ripon Rd presents an exceptional blank canvas in one of Victoria’s most historic and protected neighborhoods. Surrounded by winding, tree-lined streets and sweeping estates, this highly desirable lot provides the perfect footprint to design and construct a custom architectural dream home from the ground up. Alternatively, for those with a grand vision, the existing 3,700 sqft, 4-bedroom structure offers a foundation for a major, comprehensive overhaul to create a truly personalized residence. The value here lies in the unmatched lifestyle and the rarity of available properties in this community. You are steps away from Uplands Park, Willows Beach, Oak Bay Village, and the Royal Victoria Yacht Club. Bring your architect and your vision—this is an invitation to build your legacy and experience the very best of coastal living in Victoria.
General Features
| Living Area | 3763.00 |
|---|---|
| Sewer | Sewer To Lot |
| Heating | Baseboard,Electric |
| Cooling | None |
| Roof | Asphalt Shingle |
| Pets Allowed | Aquariums,Birds,Caged Mammals,Cats,Dogs |
| Property Subtype | Single Family Detached |
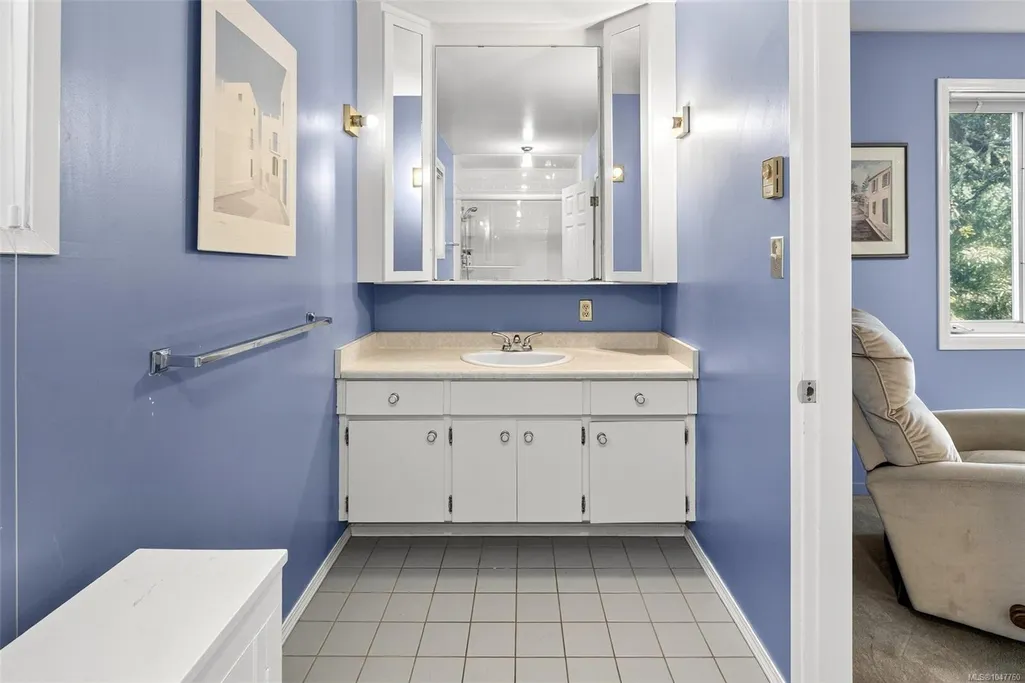
| Accessibility Features | Ground Level Main Floor,Primary Bedroom on Main |
| Property Type | Residential |
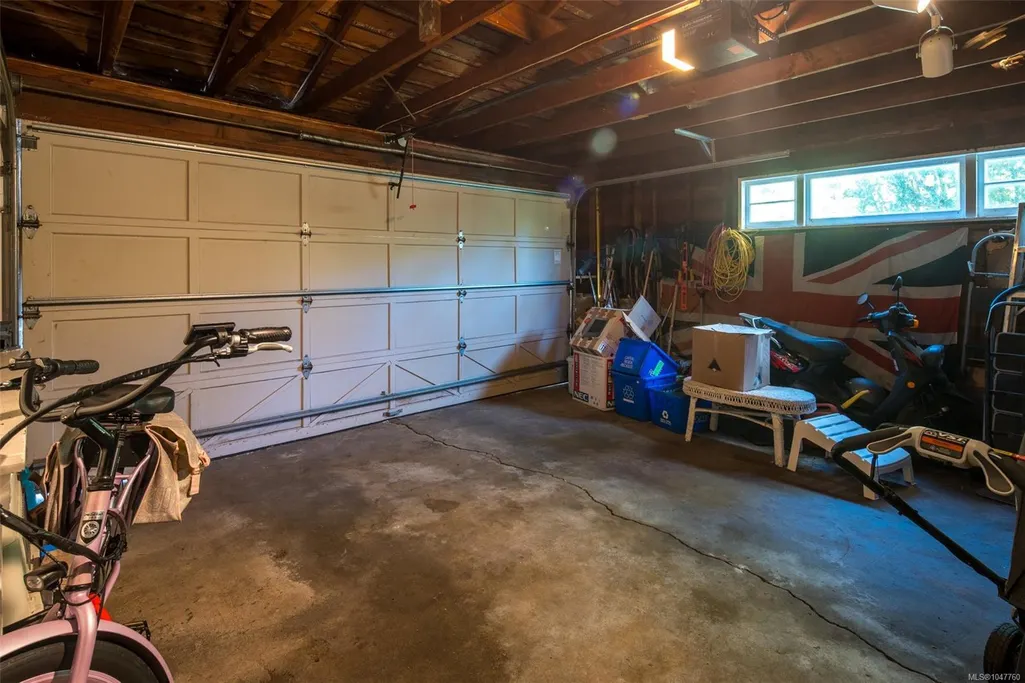
| Parking Total | 3 |
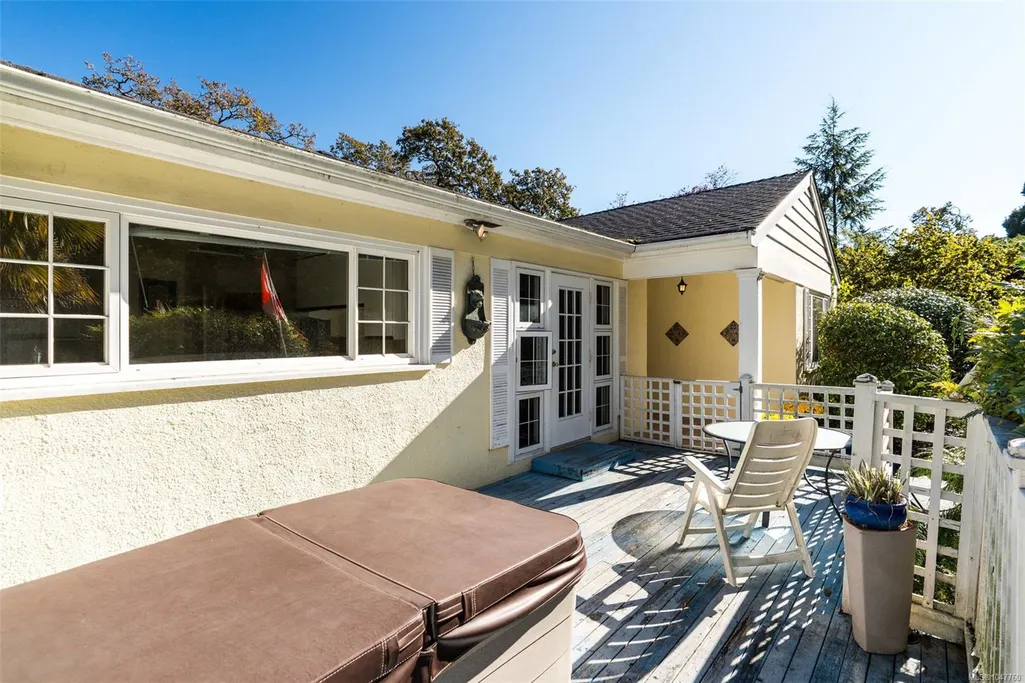
| Construction Materials | Frame Wood,Stucco |
| Zoning Type | Residential |
| Bathrooms Count Main Level | 2 |
| Ensuite 3 Piece Total | 1 |
Interior Features
| Interior Features | French Doors |
|---|---|
| Basement | Walk-Out Access |
| Flooring | Carpet,Hardwood,Mixed,Wood |
| Basement Y/N | Yes |
| Fireplace Features | Electric,Living Room,Recreation Room,Wood Burning |
| Fireplaces Total | 2 |
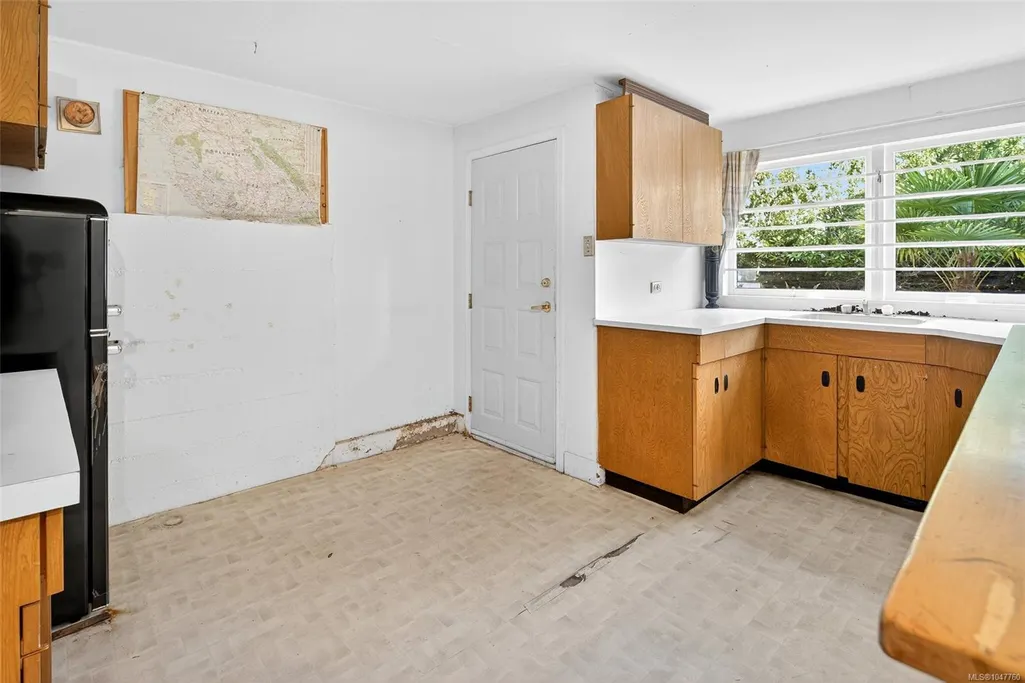
| Total Kitchens | 1 |
| Fireplace | Yes |
| Levels In Unit | 2 |
| Laundry Features | In House |
| Living Area Third | 0.00 |
| Living Area Second | 0.00 |
| Living Area Other | 0.00 |
| Living Area Main | 1922.00 |
| Living Area Lower | 1841.00 |
| Kitchens Count Main Level | 1 |
| Building Area Unfinished | 934.00 |
| Bedrooms Or Dens Total | 5 |
| Bedrooms Count Main Level | 3 |
| Bedrooms Count Lower Level | 1 |
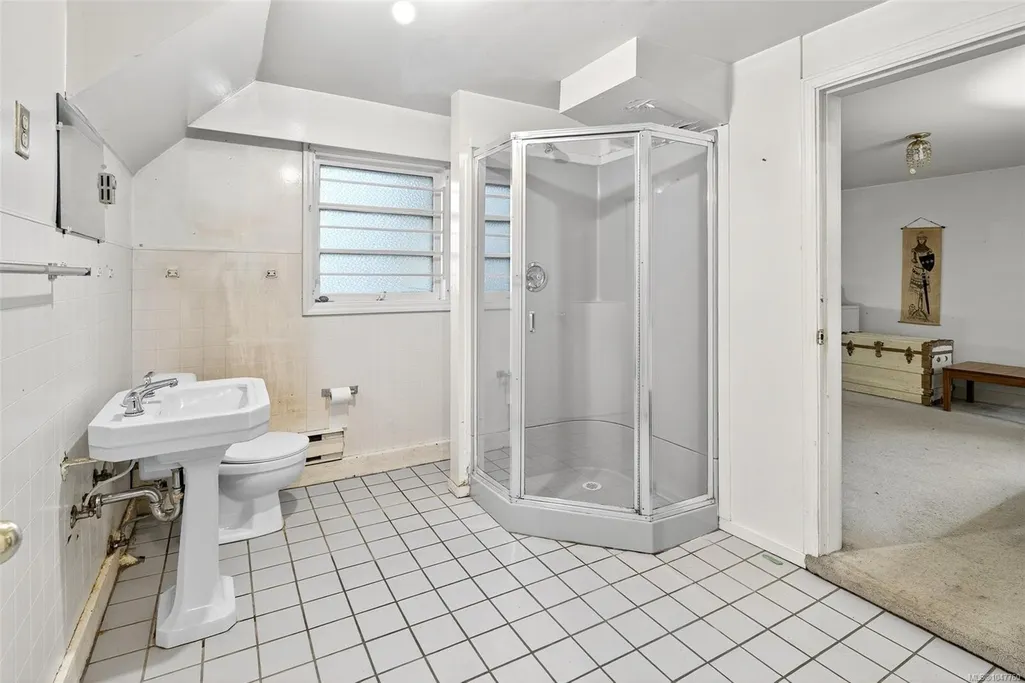
| Bathrooms Count Lower Level | 1 |
| Bath 4 Piece Total | 1 |
| Bath 3 Piece Total | 1 |
| Basement Height Feet | 7 |
| Basement Height Inches | 1 |
Exterior Features
| Lot Features | Serviced,Sloping |
|---|---|
| Water Source | Municipal |
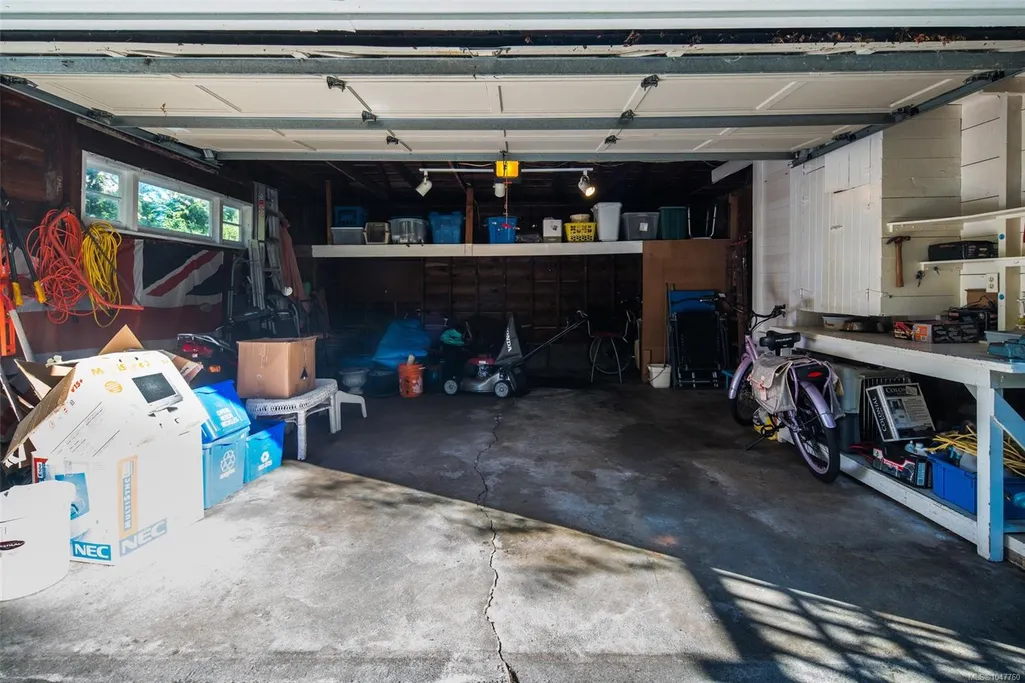
| Parking Features | Detached |
| Foundation | Poured Concrete |
| Building Area Total | 4697.00 |
| Lot Size Square Feet | 15961.00 |
| Lot Size Acres | 0.37 |
Amenities
- Views
- New Construction
- Adult 55+
- Lease To Own
- No Strata Fees
- Furnished
- Primary On Main
- Air Conditioning
- Seller Finance
- Green
- Fixer Upper
- Horse
- Golf
- Fireplace
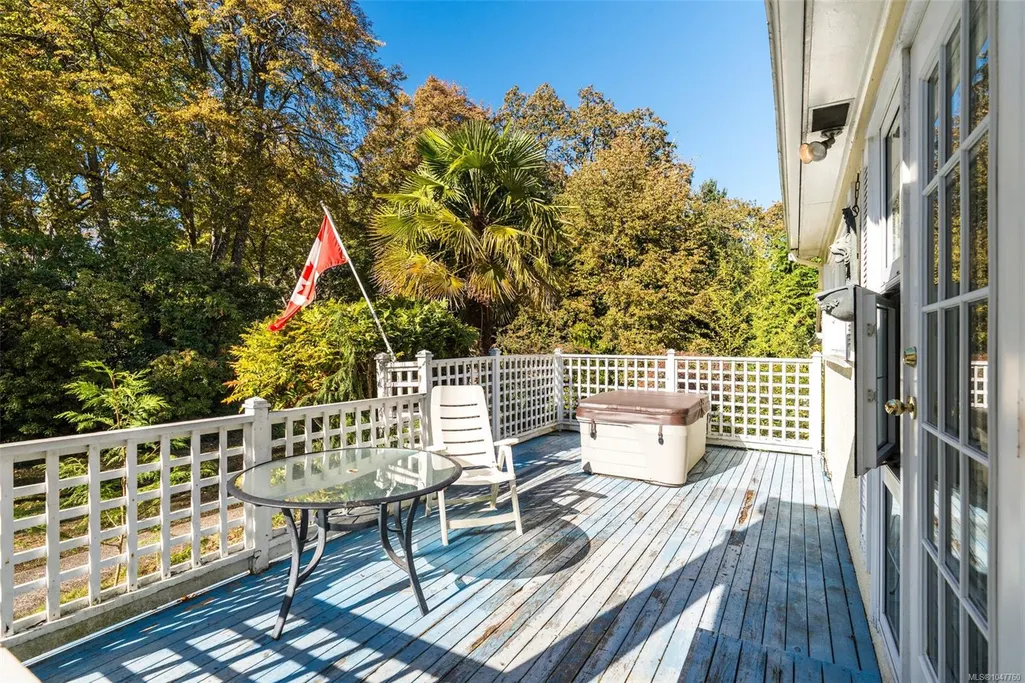
- Deck
- Garage
- Basement
- Pool
Property vs Single Family Average in V8R 6G6
Price
Year Built
Visits
In The Neighbourhood
Just Listed
Oak Bay
$ 6,995,000
- Type
- Single Family
- Size
- 8,329 SqFt
- Rooms
- 5 Beds + 8 Baths
The Agency
Oak Bay
$ 3,495,000
- Type
- Single Family
- Size
- 5,555 SqFt
- Rooms
- 6 Beds + 6 Baths
Royal LePage Coast Capital - Chatterton
Golf Course
Oak Bay
$ 2,491,000
- Type
- Single Family
- Size
- 2,869 SqFt
- Rooms
- 4 Beds + 2 Baths
Pemberton Holmes Ltd.
Waterfront
Oak Bay
$ 9,495,000
- Type
- Single Family
- Size
- 10,486 SqFt
- Rooms
- 5 Beds + 9 Baths
Macdonald Realty Victoria
Waterfront
Oak Bay
$ 3,590,000
- Type
- Single Family
- Size
- 6,780 SqFt
- Rooms
- 6 Beds + 6 Baths
Macdonald Realty Victoria
Water Views
Oak Bay
$ 6,995,000
- Type
- Single Family
- Size
- 5,878 SqFt
- Rooms
- 6 Beds + 7 Baths
The Agency
Waterfront
Oak Bay
$ 27,999,000
- Type
- Single Family
- Size
- 14,629 SqFt
- Rooms
- 12 Beds + 10 Baths
The Agency
 Data provided by: Victoria Real Estate Board 3035 Nanaimo Street, Victoria, British Columbia V8T 4W2
All information displayed is believed to be accurate but is not guaranteed and should be independently verified. No warranties or representations are made of any kind.
The trademarks REALTOR®, REALTORS® and the REALTOR® logo are controlled by The Canadian Real Estate Association (CREA) and identify real estate professionals who are members of CREA. The trademarks MLS®, Multiple Listing
Data provided by: Victoria Real Estate Board 3035 Nanaimo Street, Victoria, British Columbia V8T 4W2
All information displayed is believed to be accurate but is not guaranteed and should be independently verified. No warranties or representations are made of any kind.
The trademarks REALTOR®, REALTORS® and the REALTOR® logo are controlled by The Canadian Real Estate Association (CREA) and identify real estate professionals who are members of CREA. The trademarks MLS®, Multiple Listing
 Information should be deemed reliable but not guaranteed, all representations are approximate, and individual verification is recommended. Copyright ©2026 All rights reserved.
The trademarks REALTOR®, REALTORS® and the REALTOR® logo are controlled by The Canadian Real Estate Association (CREA) and identify real estate professionals who are members of CREA. The trademarks MLS®, Multiple Listing Service® and the associated logos are owned by CREA and identify the quality of services
Information should be deemed reliable but not guaranteed, all representations are approximate, and individual verification is recommended. Copyright ©2026 All rights reserved.
The trademarks REALTOR®, REALTORS® and the REALTOR® logo are controlled by The Canadian Real Estate Association (CREA) and identify real estate professionals who are members of CREA. The trademarks MLS®, Multiple Listing Service® and the associated logos are owned by CREA and identify the quality of services