
Water Views - Golf Course - Primary on Main
Address
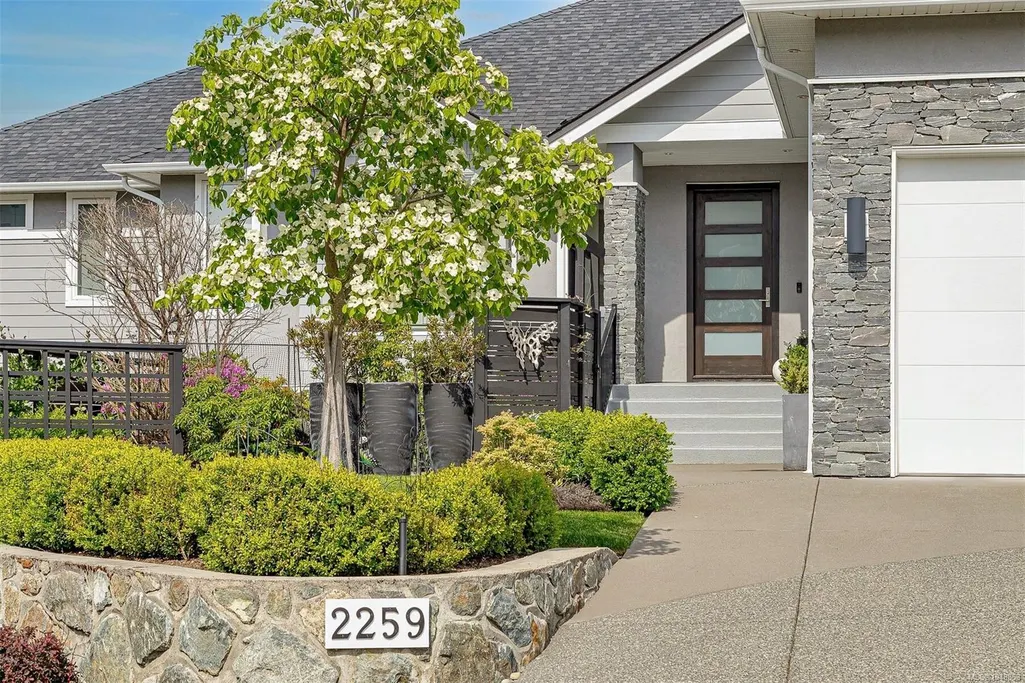
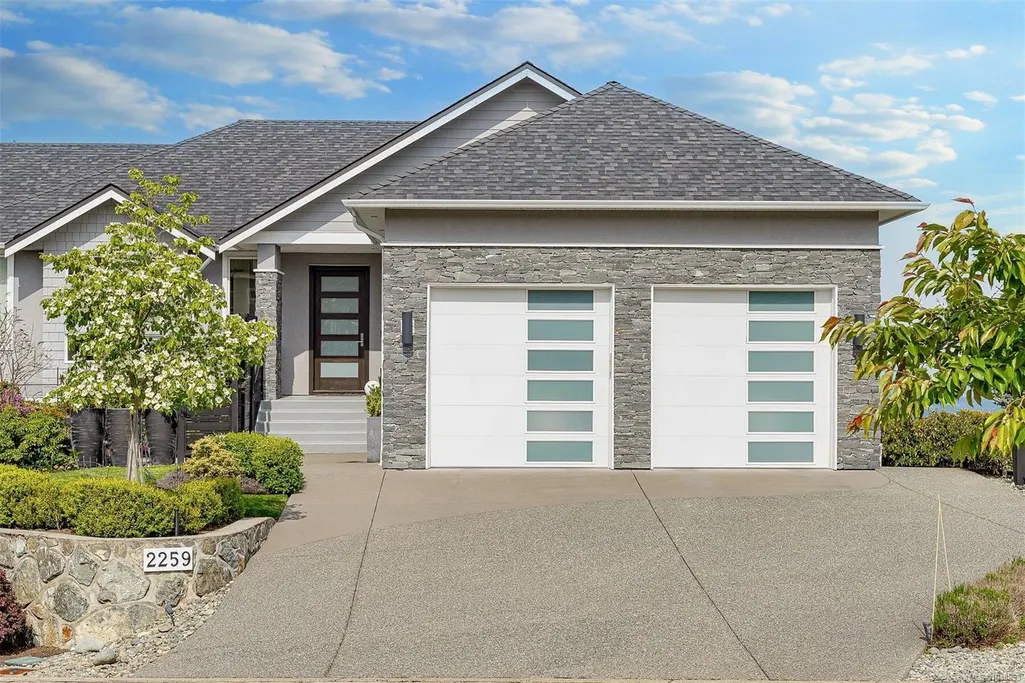
2259 Compass Pointe Pl, Langford, BC
Price
$ 2,299,000
Property Attributes
- MLS#1048853
- TypeSingle Family
- Listing Status Active
- CityLangford
- AreaLangford
- NeighbourhoodLa Bear Mountain
- Postal CodeV9B 6X4
- StyleSingle Family Detached
- Year Built2017
- Taxes$ 12485
- Price$ 2,299,000
- Bedrooms4
- Full Bathrooms4
- Half Bathrooms0
- Sqr Footage4019
- Lot Size0.38 Acres
Data Source:
Victoria Real Estate Board (VREB)
Property Description
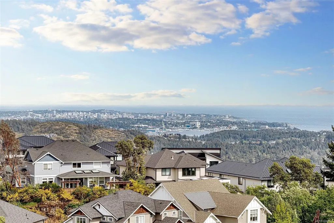
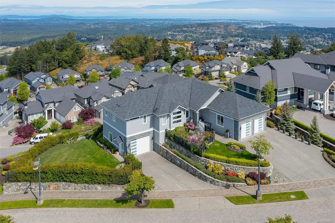
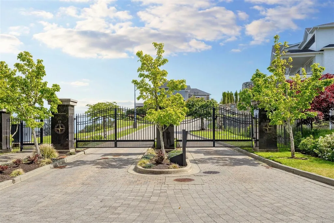
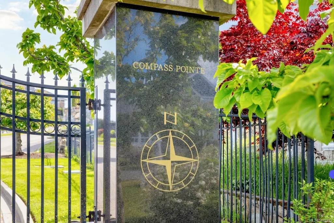
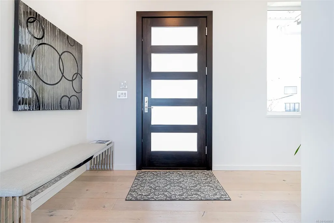
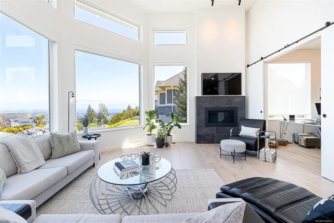
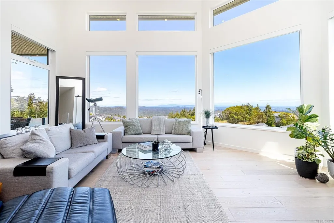
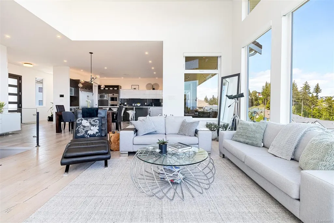
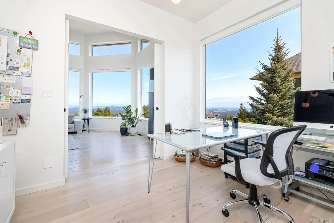
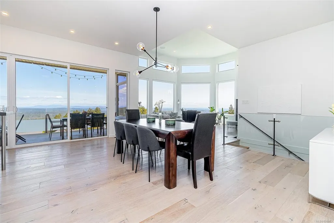
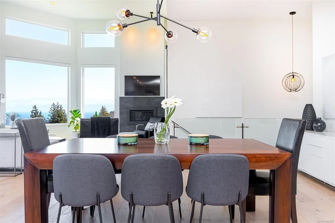
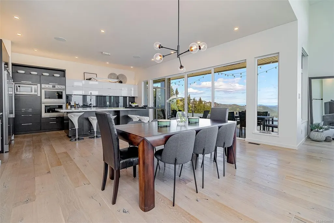
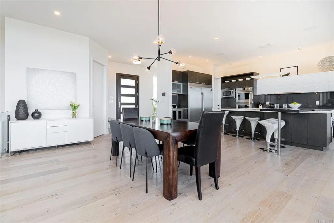
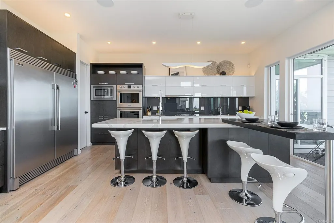
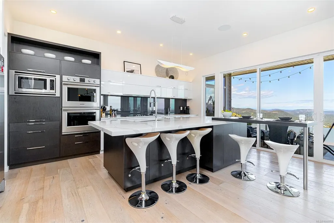
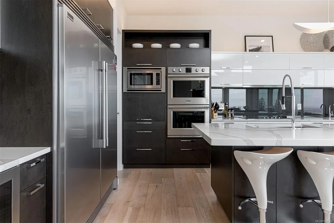
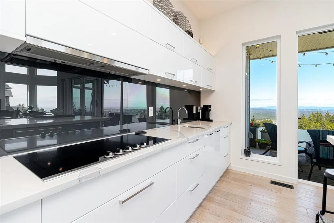
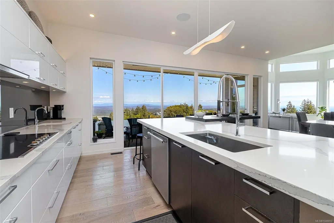
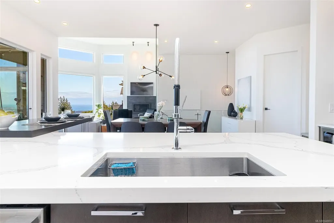
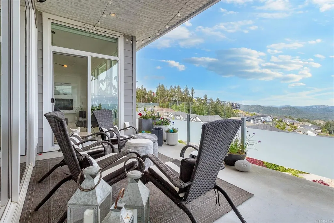
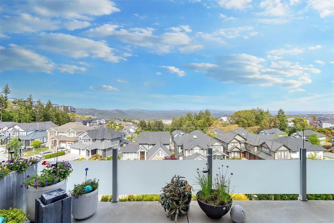
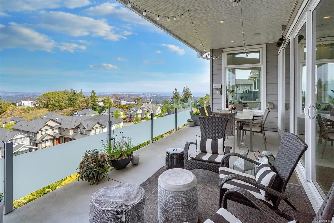
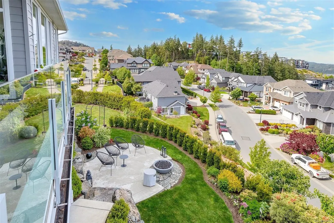
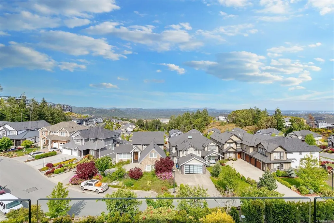
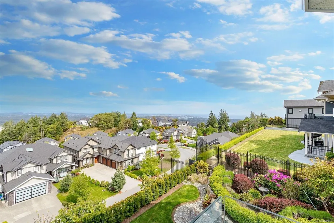
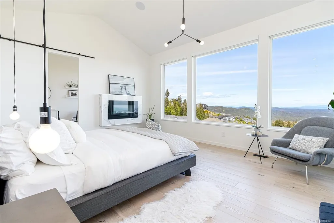
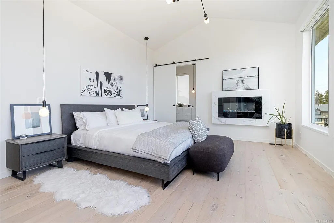
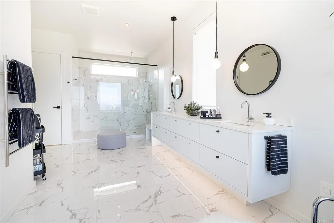
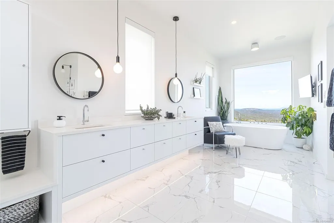
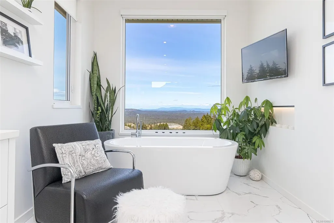
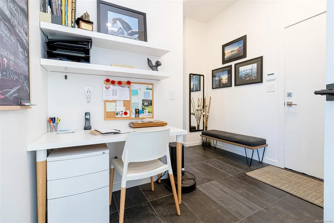
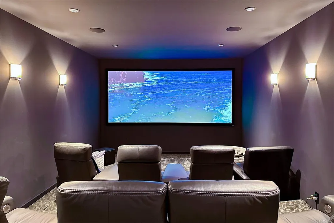
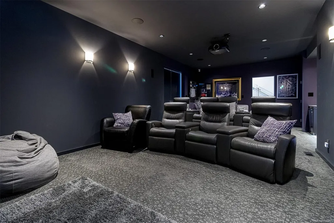
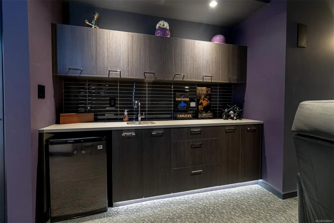
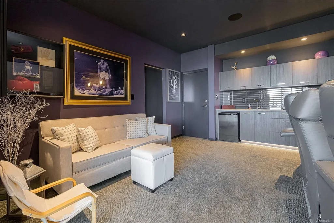
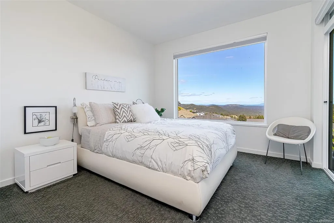
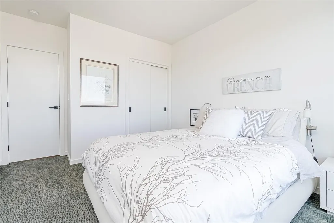
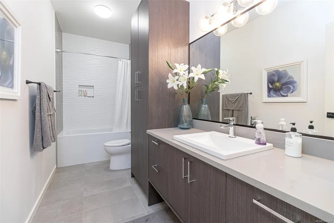
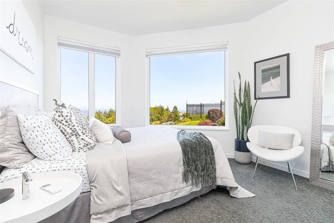
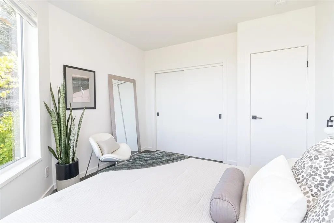
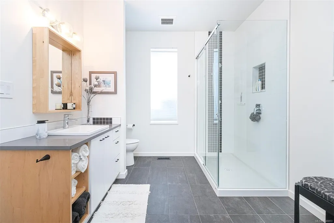
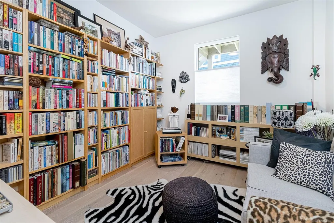
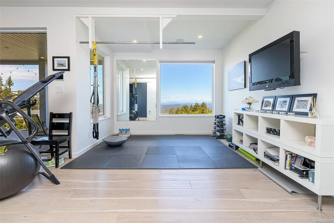
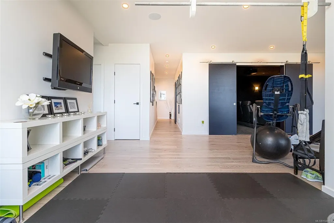
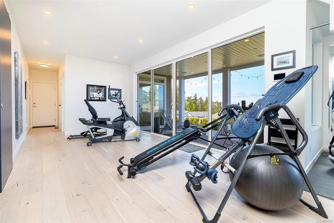
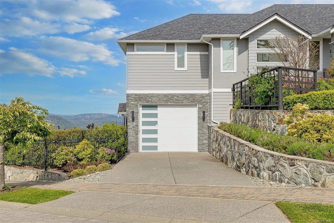
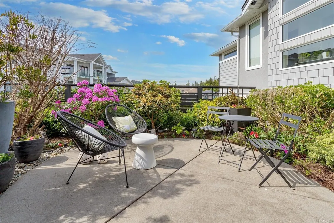
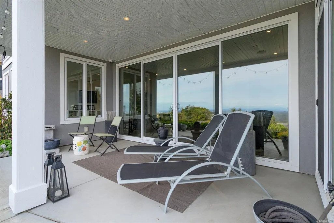
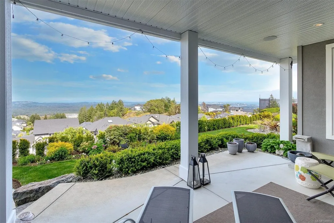
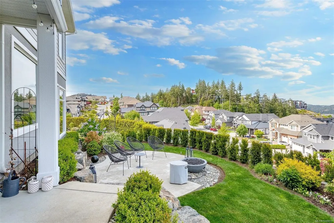
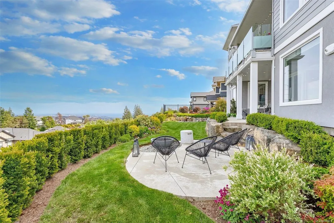
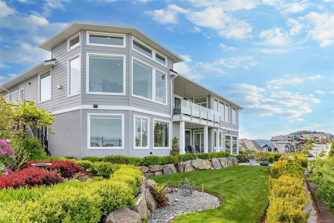
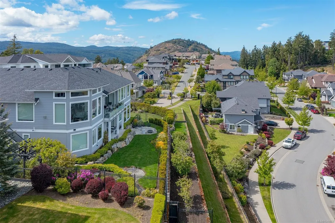
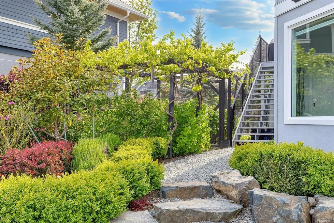
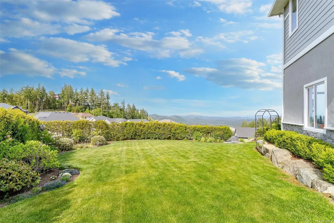
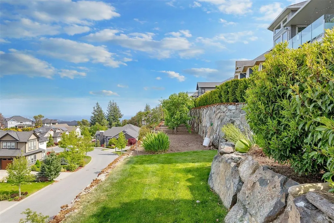
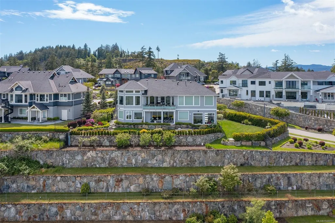
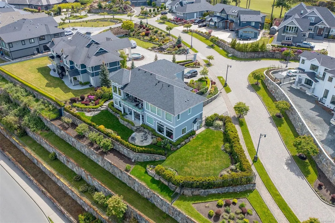
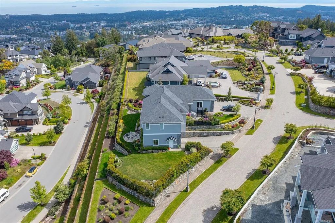
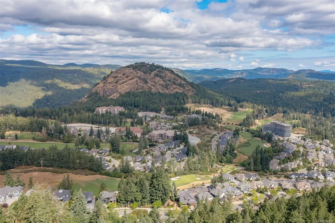
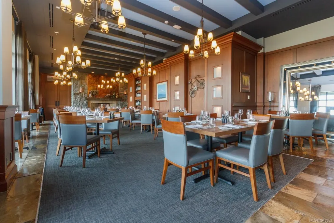
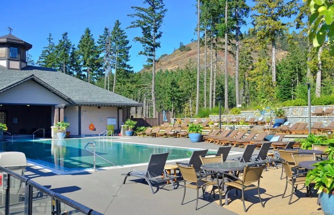
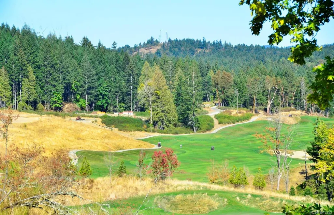
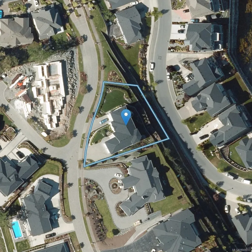
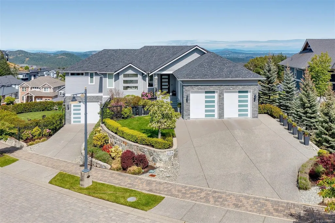
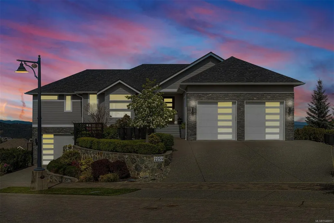
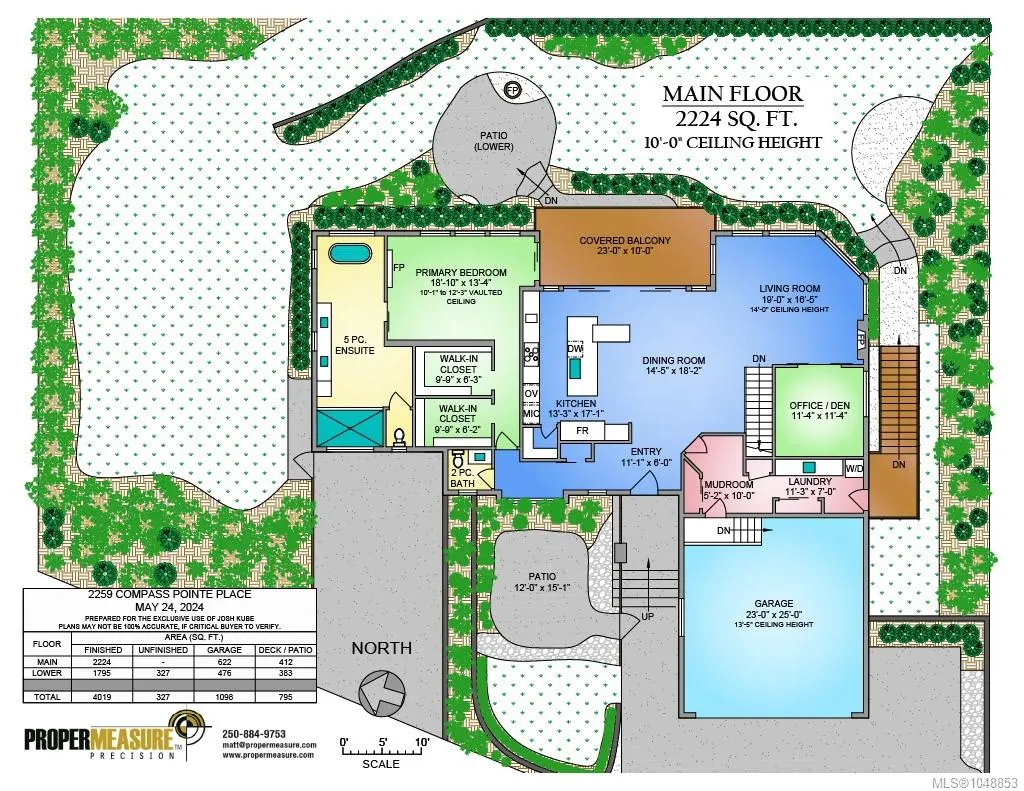
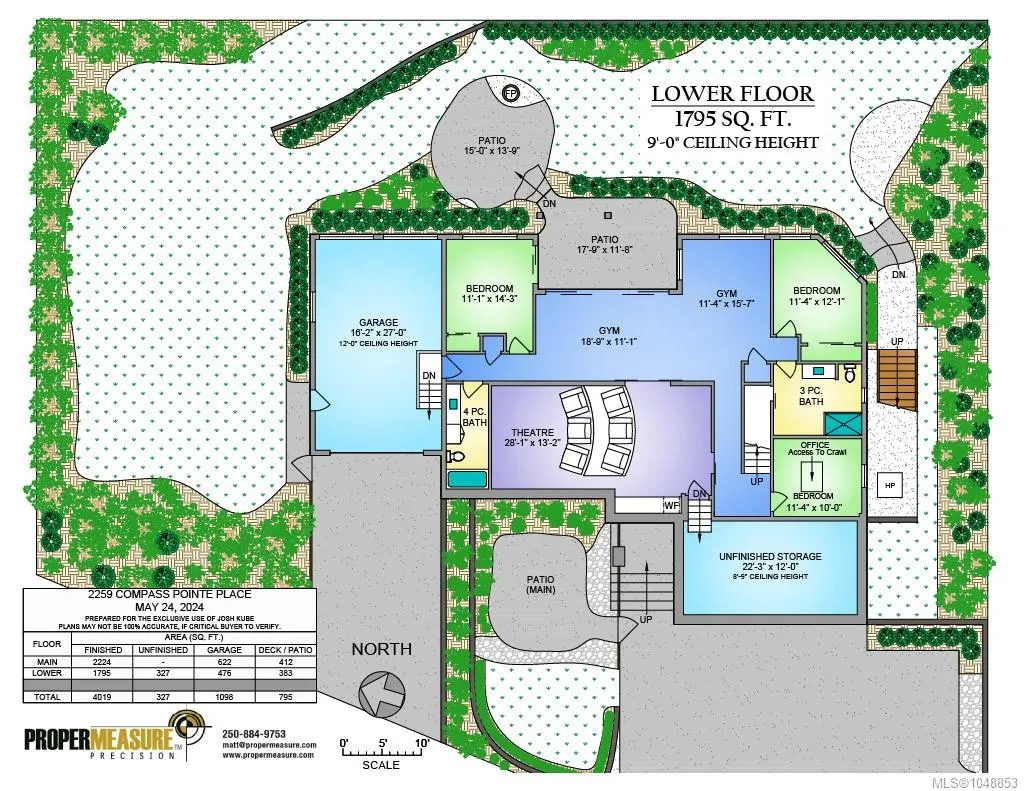
Perched above the Bear Mountain golf course community, beyond the exclusive gates of Compass Pointe, lies a truly exceptional offering. Sweeping views, refined modern finishes and soaring vaulted ceilings set the stage, while every principal room is positioned to capture the breathtaking panorama of the South Peninsula. From Mount Baker to the Olympics, downtown Victoria to the Strait, the outlook is simply unforgettable. Turn your gaze inward and discover a home where understated elegance meets thoughtful design, comfort and convenience. An open floorplan, luxurious primary suite and advanced wireless systems make everyday living effortless. Additional bedrooms, a movie theatre and private gym are all situated on the lower level, creating ideal separation when desired. Outside, the enclosed balcony with heaters invites year-round enjoyment, while the expansive yard and manicured gardens provide a peaceful private retreat at home. Only on the Market for a limited time...
General Features
| Living Area | 4019.00 |
|---|---|
| Sewer | Sewer Connected |
| Heating | Forced Air,Heat Pump,Natural Gas,Radiant Floor |
| Cooling | HVAC |
| Roof | Fibreglass Shingle |
| Appliances | Dishwasher,Dryer,F/S/W/D,Oven/Range,Refrigerator,Washer |
| Pets Allowed | Cats,Dogs |
| Assoc Fees | 325.00 |
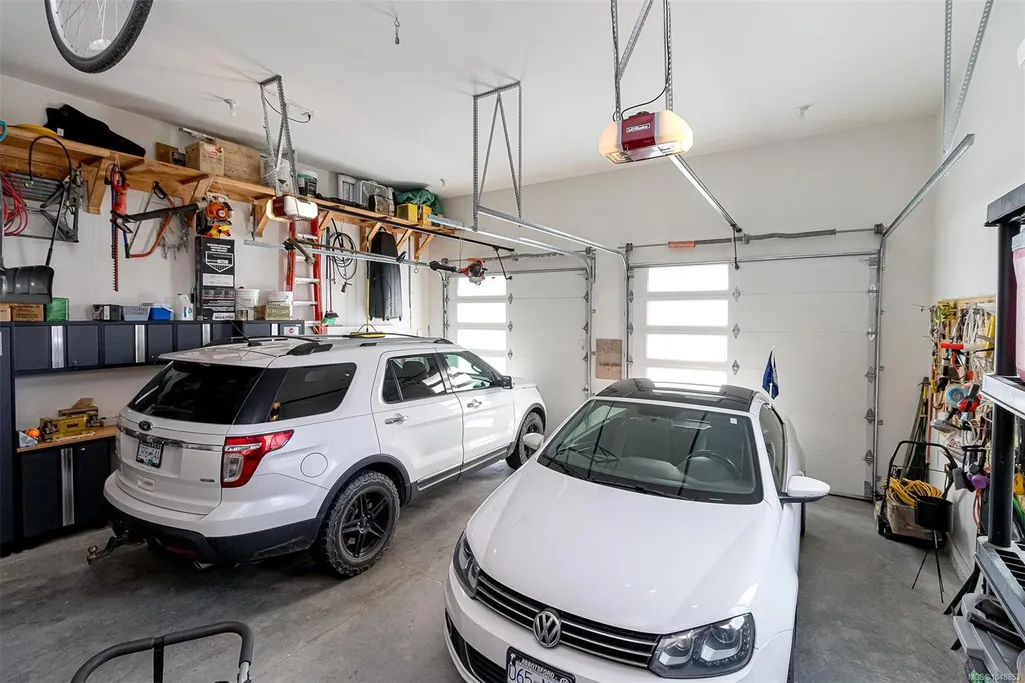
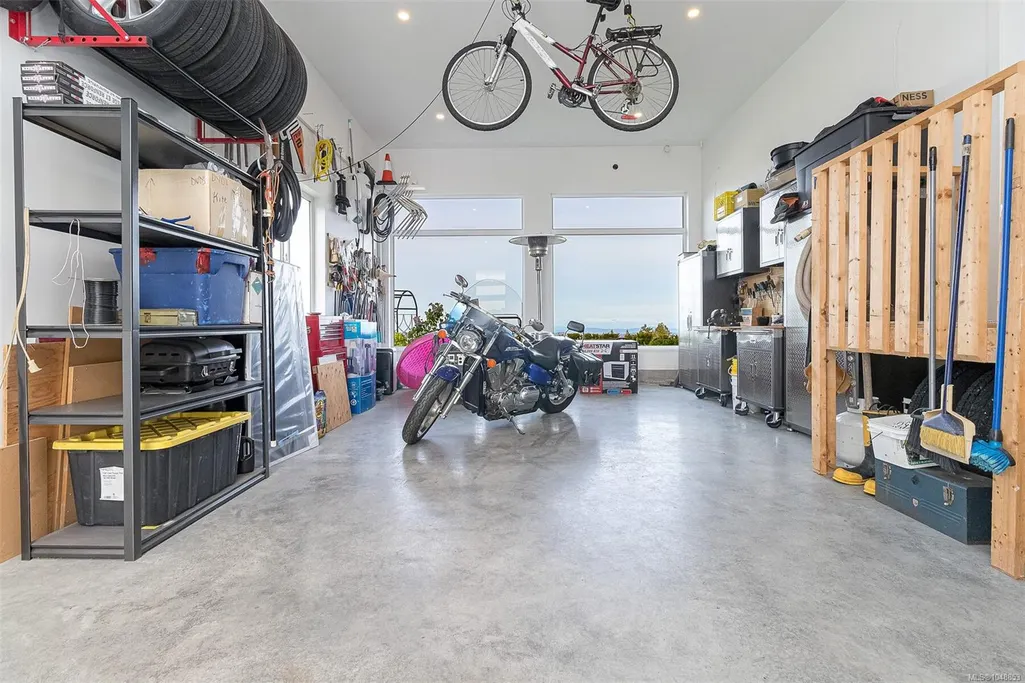
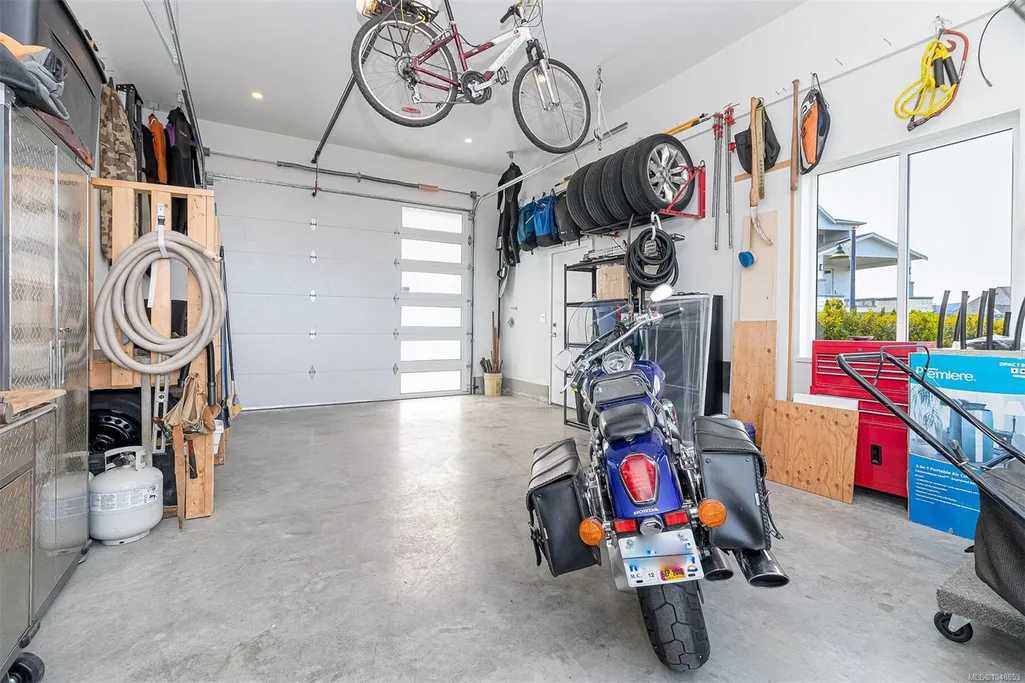
| Number of Garage Spaces | 3 |
| HOA Fee Includes | Maintenance Grounds,Property Management |
| View | City,Mountain(s),Valley,Ocean |
| Property Subtype | Single Family Detached |
| Subdivision Name | Compass Pointe |
| Accessibility Features | Ground Level Main Floor,Primary Bedroom on Main |
| Property Type | Residential |
| Parking Total | 6 |
| Construction Materials | Frame Wood,Insulation All,Stucco & Siding |
| Association Fee Frequency | Monthly |
| Association Amenities | Common Area,Private Drive/Road,Secured Entry |
| Zoning Type | Residential |
| Bathrooms Count Main Level | 2 |
| Pets Allowed Notes | See Bylaws |
| Home Warranty YN | Yes |
| Ensuite 4 Piece Total | 1 |
Interior Features
| Interior Features | Dining Room,Vaulted Ceiling(s) |
|---|---|
| Basement | Crawl Space |
| Flooring | Mixed,Tile,Wood |
| Fireplace Features | Electric,Gas,Living Room,Primary Bedroom |
| Fireplaces Total | 2 |
| Total Kitchens | 1 |
| Fireplace | Yes |
| Window Features | Blinds,Window Coverings |
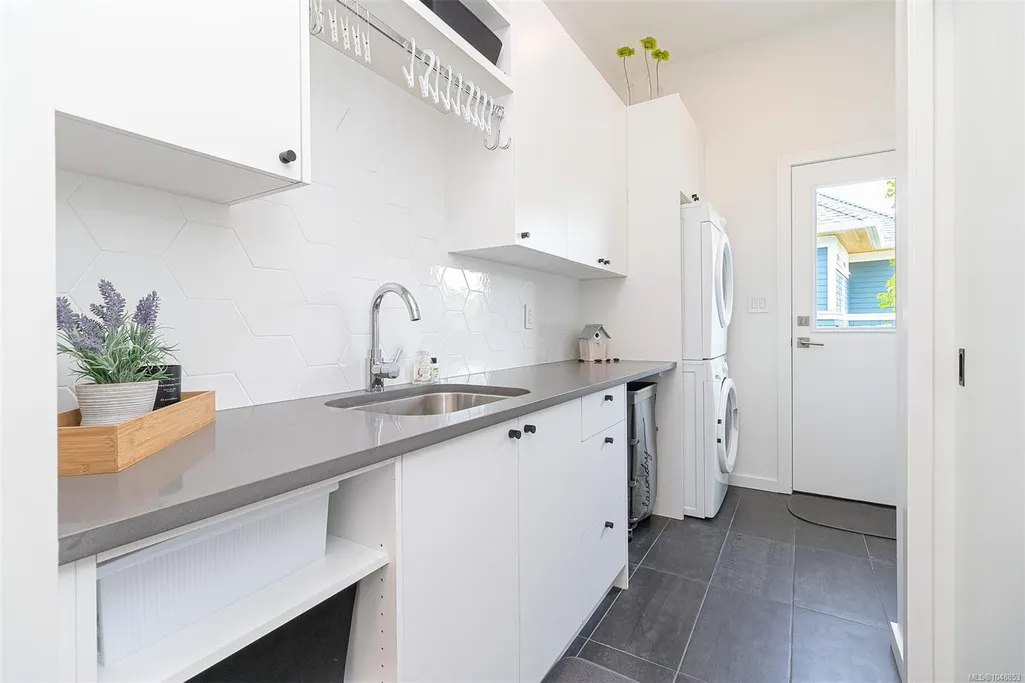
| Laundry Features | In House |
| Number Of Units In Community | 14 |
| Living Area Third | 0.00 |
| Living Area Second | 0.00 |
| Living Area Other | 0.00 |
| Living Area Main Bldg | 4019.00 |
| Living Area Main | 2224.00 |
| Living Area Lower | 2122.00 |
| Kitchens Count Main Level | 1 |
| Building Area Unfinished | 1425.00 |
| Bedrooms Or Dens Total | 4 |
| Bedrooms Count Main Level | 1 |
| Bedrooms Count Lower Level | 3 |
| Bathrooms Count Lower Level | 2 |
| Bath 4 Piece Total | 1 |
| Bath 3 Piece Total | 1 |
| Bath 2 Piece Total | 1 |
| Basement Height Feet | 9 |
Exterior Features
| Building Features | Security System |
|---|---|
| Exterior Features | Fencing: Full,Security System,Sprinkler System |
| Lot Features | Cul-de-sac,Irrigation Sprinkler(s),Level,Near Golf Course,Private,Serviced |
| Water Source | Municipal |
| Parking Features | Garage Triple |
| Foundation | Poured Concrete |
| Building Area Total | 5444.00 |
| Garage Y/N | Yes |
| Lot Size Square Feet | 16465.00 |
| Lot Size Acres | 0.38 |
| View YN | Yes |
| Parking Strata Lot Spaces | 6 |
Amenities
- Views
- New Construction
- Adult 55+
- Lease To Own
- No Strata Fees
- Furnished
- Primary On Main
- Air Conditioning
- Seller Finance
- Green
- Fixer Upper
- Horse
- Golf
- Fireplace
- Deck
- Garage
- Basement
- Pool
Property vs Single Family Average in V9B 6X4
Price
Year Built
Visits
In The Neighbourhood
Just Listed
Langford
$ 618,000
- Type
- Single Family
- Size
- 1,069 SqFt
- Rooms
- 2 Beds + 2 Baths
Sutton Group West Coast Realty
Just Listed
Langford
$ 1,240,000
- Type
- Single Family
- Size
- 2,478 SqFt
- Rooms
- 4 Beds + 3 Baths
Royal LePage Coast Capital - Oak Bay
Open House
Langford
$ 1,400,000
- Type
- Single Family
- Size
- 3,204 SqFt
- Rooms
- 5 Beds + 4 Baths
Royal LePage Coast Capital - Westshore
Just Listed
Langford
$ 1,899,000
- Type
- Single Family
- Size
- 4,391 SqFt
- Rooms
- 7 Beds + 6 Baths
RE/MAX Camosun
Just Listed
Langford
$ 1,950,000
- Type
- Single Family
- Size
- 4,597 SqFt
- Rooms
- 7 Beds + 5 Baths
Macdonald Realty Ltd. (Sid)
Open House
Langford
$ 1,375,000
- Type
- Single Family
- Size
- 2,806 SqFt
- Rooms
- 4 Beds + 4 Baths
Royal LePage Coast Capital - Westshore
Just Listed
Langford
$ 3,199,000
- Type
- Single Family
- Size
- 5,874 SqFt
- Rooms
- 3 Beds + 4 Baths
Engel & Volkers Vancouver Island
Just Listed
Langford
$ 1,649,000
- Type
- Single Family
- Size
- 3,150 SqFt
- Rooms
- 5 Beds + 4 Baths
RE/MAX Sabre Realty Group
Open House
Langford
$ 1,279,000
- Type
- Single Family
- Size
- 3,008 SqFt
- Rooms
- 3 Beds + 3 Baths
Pemberton Holmes Ltd.
Open House
Langford
$ 1,400,000
- Type
- Single Family
- Size
- 2,964 SqFt
- Rooms
- 4 Beds + 4 Baths
Royal LePage Coast Capital - Westshore
Just Listed
Langford
$ 1,399,000
- Type
- Single Family
- Size
- 2,521 SqFt
- Rooms
- 5 Beds + 4 Baths
Sutton Group West Coast Realty
Open House
Langford
$ 1,375,000
- Type
- Single Family
- Size
- 2,769 SqFt
- Rooms
- 4 Beds + 4 Baths
Royal LePage Coast Capital - Westshore
Just Listed
Langford
$ 1,200,000
- Type
- Single Family
- Size
- 2,596 SqFt
- Rooms
- 5 Beds + 3 Baths
RE/MAX Generation
 Data provided by: Victoria Real Estate Board 3035 Nanaimo Street, Victoria, British Columbia V8T 4W2
All information displayed is believed to be accurate but is not guaranteed and should be independently verified. No warranties or representations are made of any kind.
The trademarks REALTOR®, REALTORS® and the REALTOR® logo are controlled by The Canadian Real Estate Association (CREA) and identify real estate professionals who are members of CREA. The trademarks MLS®, Multiple Listing
Data provided by: Victoria Real Estate Board 3035 Nanaimo Street, Victoria, British Columbia V8T 4W2
All information displayed is believed to be accurate but is not guaranteed and should be independently verified. No warranties or representations are made of any kind.
The trademarks REALTOR®, REALTORS® and the REALTOR® logo are controlled by The Canadian Real Estate Association (CREA) and identify real estate professionals who are members of CREA. The trademarks MLS®, Multiple Listing
 Information should be deemed reliable but not guaranteed, all representations are approximate, and individual verification is recommended. Copyright ©2026 All rights reserved.
The trademarks REALTOR®, REALTORS® and the REALTOR® logo are controlled by The Canadian Real Estate Association (CREA) and identify real estate professionals who are members of CREA. The trademarks MLS®, Multiple Listing Service® and the associated logos are owned by CREA and identify the quality of services
Information should be deemed reliable but not guaranteed, all representations are approximate, and individual verification is recommended. Copyright ©2026 All rights reserved.
The trademarks REALTOR®, REALTORS® and the REALTOR® logo are controlled by The Canadian Real Estate Association (CREA) and identify real estate professionals who are members of CREA. The trademarks MLS®, Multiple Listing Service® and the associated logos are owned by CREA and identify the quality of services