
Water Views - Primary on Main
Address
2287 Nicklaus Dr, Langford, BC
Price
$ 1,950,000
Property Attributes
- MLS#1048984
- TypeSingle Family
- Listing Status Active
- CityLangford
- AreaLangford
- NeighbourhoodLa Bear Mountain
- Postal CodeV9B 0L2
- StyleSingle Family Detached
- Year Built2015
- Taxes$ 9257
- Price$ 1,950,000
- Bedrooms7
- Full Bathrooms5
- Half Bathrooms0
- Sqr Footage4597
- Lot Size0.2 Acres
Data Source:
Victoria Real Estate Board (VREB)
Property Description
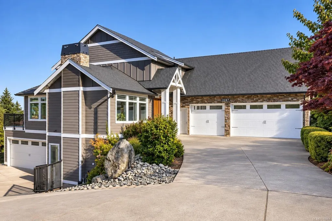
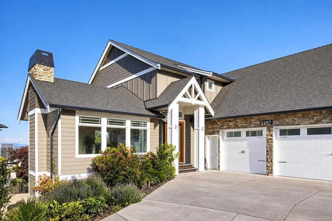
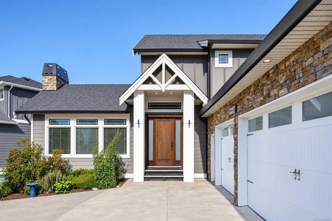
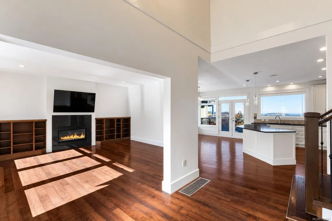
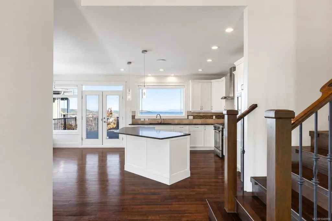
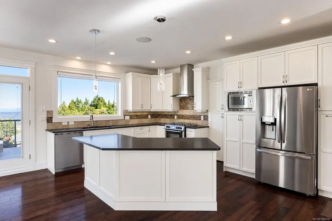
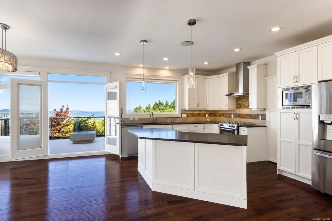
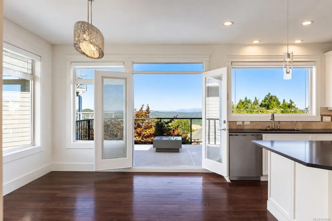
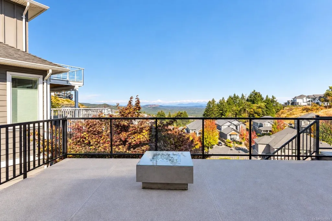
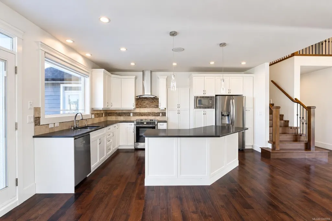
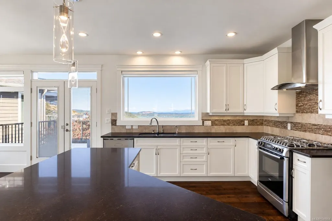
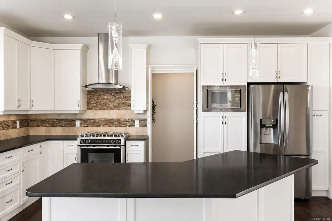
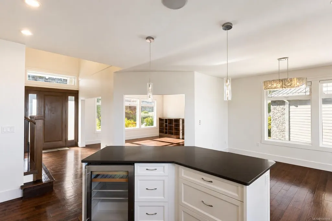
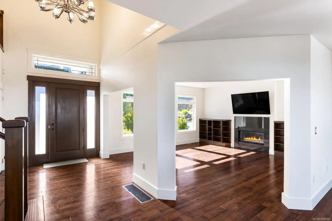
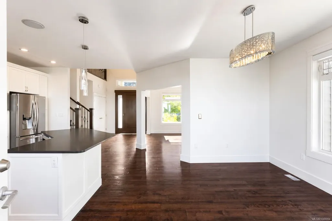
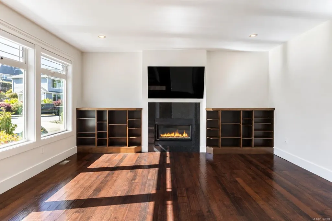
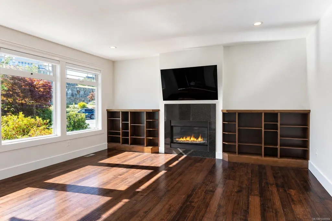
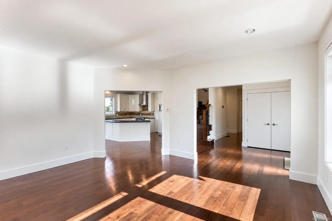
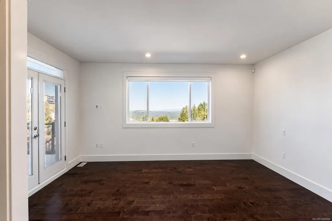
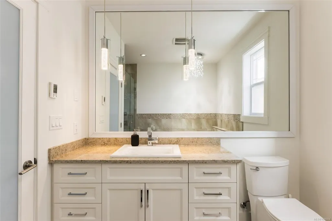
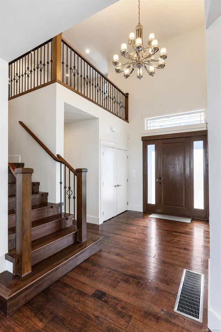
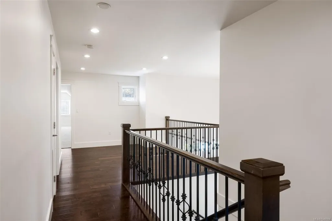
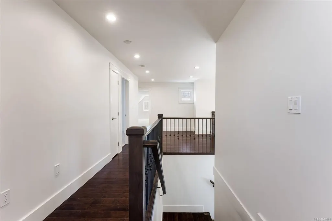
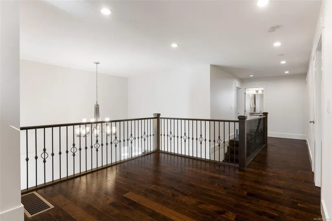
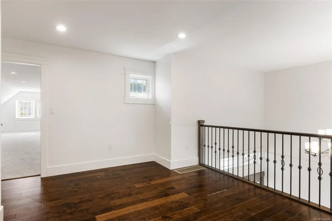
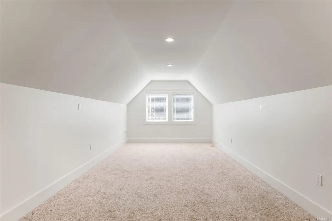
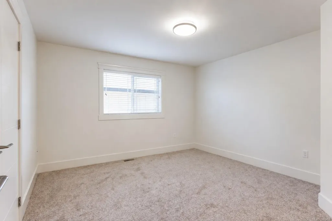
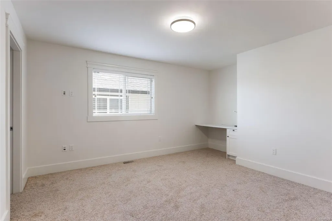
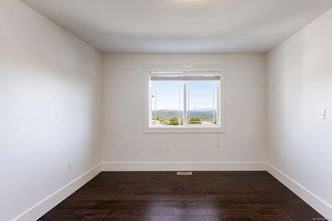
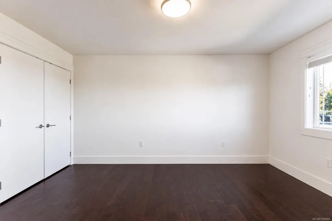
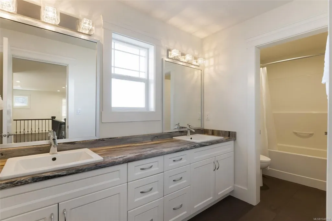
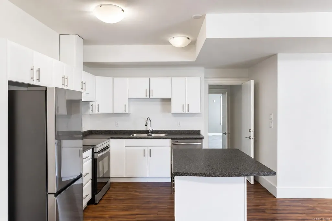
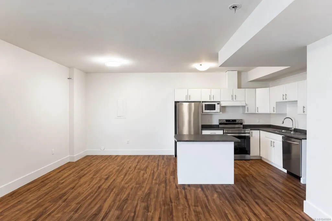
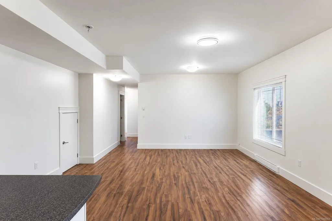
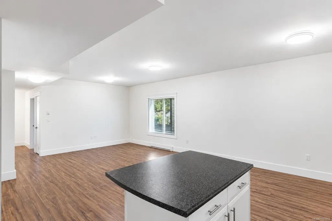
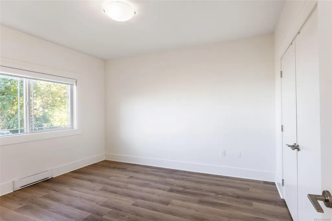
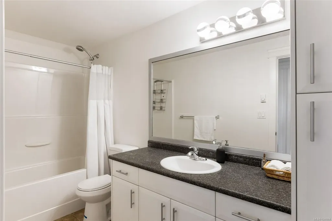
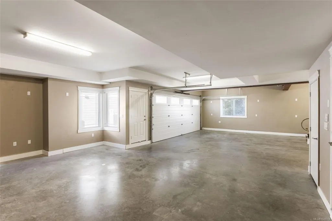
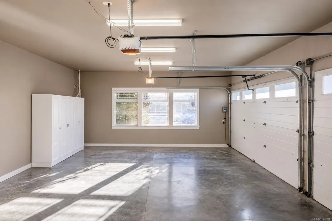
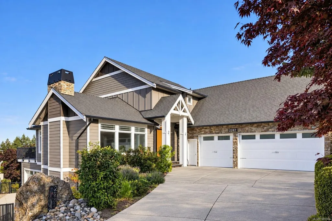
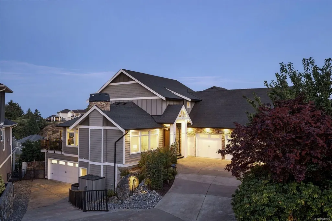
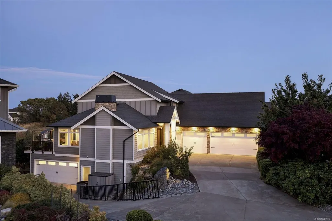
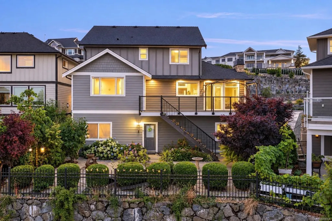
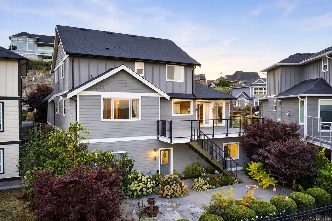
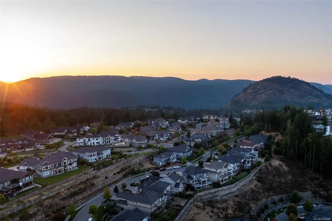
Set against the backdrop of Bear Mountain, this impressive residence captures panoramic valley, Mt. Baker and ocean views while offering remarkable space and flexibility. The well-planned interior is ideally suited to families of all stages, with a main-level primary bedroom, generous living areas and seamless access to expansive decks and patios. A legal suite provides excellent options for extended family, guests or rental income, while the finished lower level includes rough-ins for a future wet bar or kitchenette. Car enthusiasts will appreciate two driveways, ample parking and garage space for up to five vehicles. Extensive updates include fresh interior and exterior paint, newer flooring, motorized blinds, a heat pump with A/C and smart thermostat, plus newer appliances. Outside, mature cherry, apple and fig trees enhance the property. A rare combination of commanding views, versatile living, exceptional parking and modern comfort & in one of Bear Mountain's most scenic settings.
General Features
| Living Area | 4597.00 |
|---|---|
| Sewer | Sewer Connected |
| Heating | Electric,Heat Pump,Natural Gas,Radiant Floor |
| Cooling | Air Conditioning,HVAC |
| Roof | Asphalt Shingle |
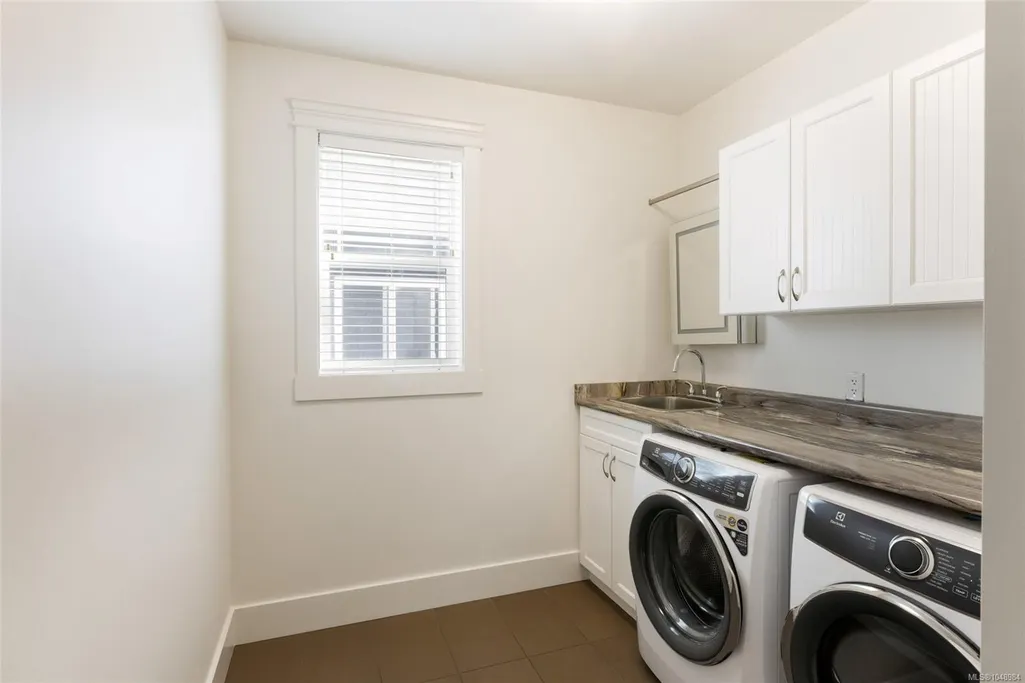
| Appliances | Dishwasher,Dryer,Microwave,Oven/Range Electric,Oven/Range Gas,Range Hood,Refrigerator,Washer |
| Pets Allowed | Aquariums,Birds,Caged Mammals,Cats,Dogs |
| Number of Garage Spaces | 4 |
| View | City,Mountain(s),Ocean |
| Property Subtype | Single Family Detached |
| Accessibility Features | Ground Level Main Floor,Primary Bedroom on Main |
| Property Type | Residential |
| Parking Total | 7 |
| Construction Materials | Cement Fibre,Frame Wood,Insulation: Ceiling,Insulation: Walls,Stone,Wood |
| Zoning Type | Residential |
| Bathrooms Count Main Level | 2 |
| Ensuite 4 Piece Total | 1 |
Interior Features
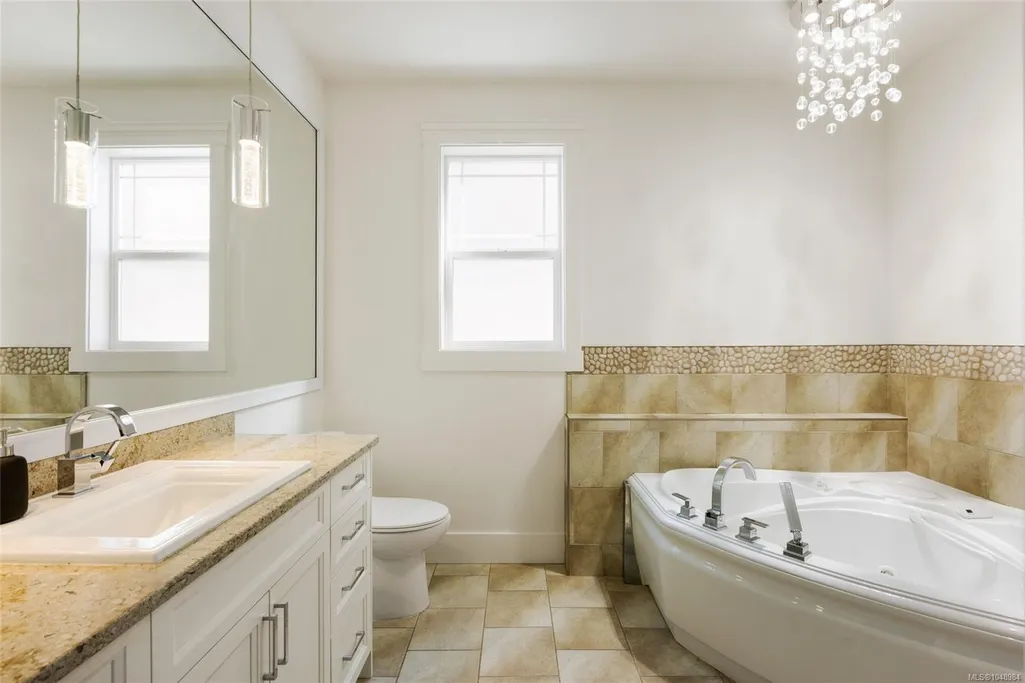
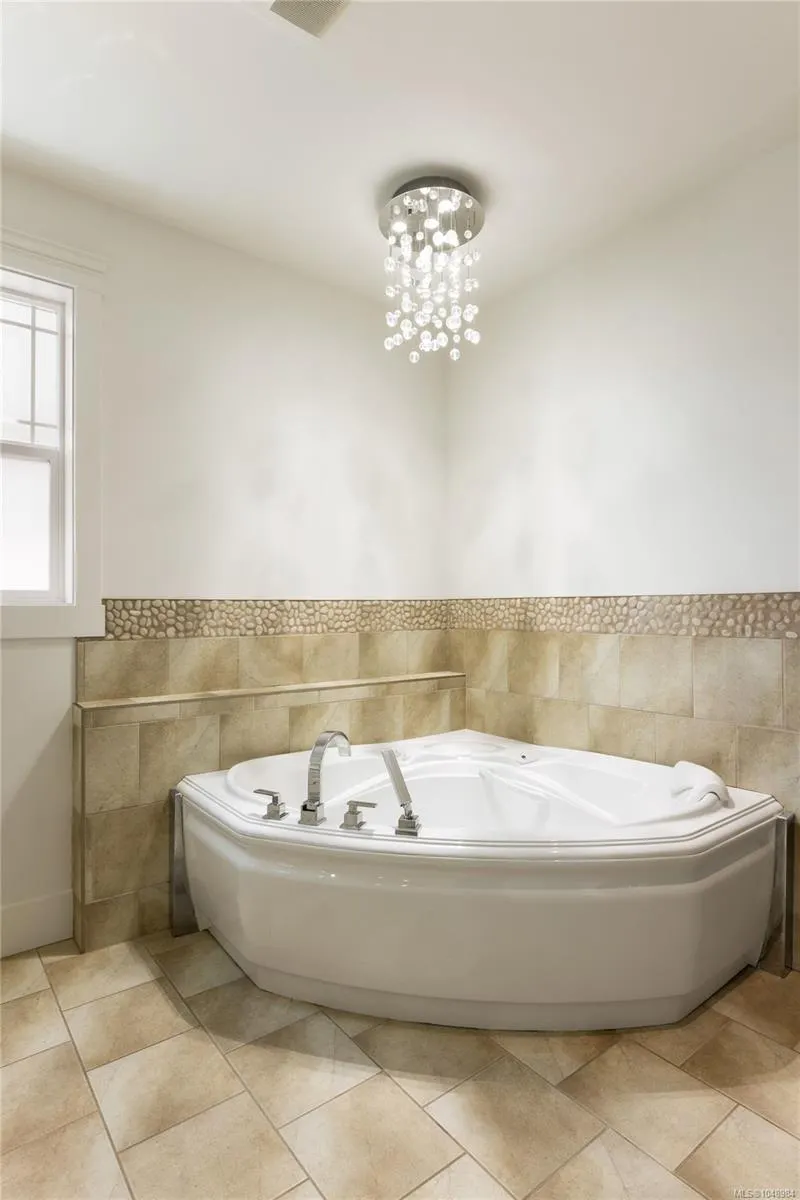
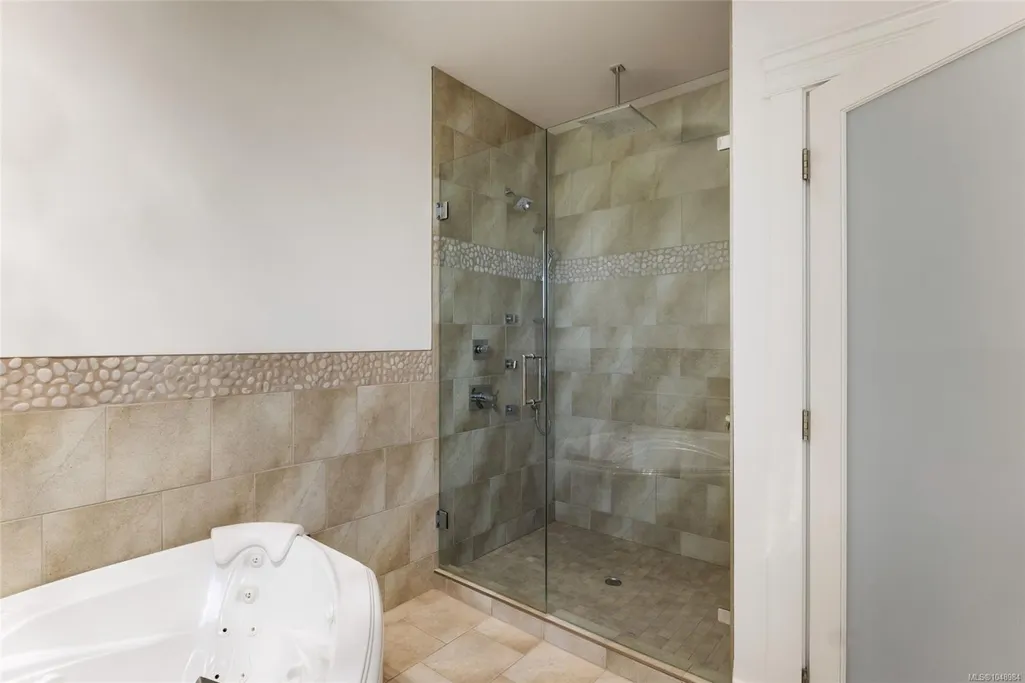
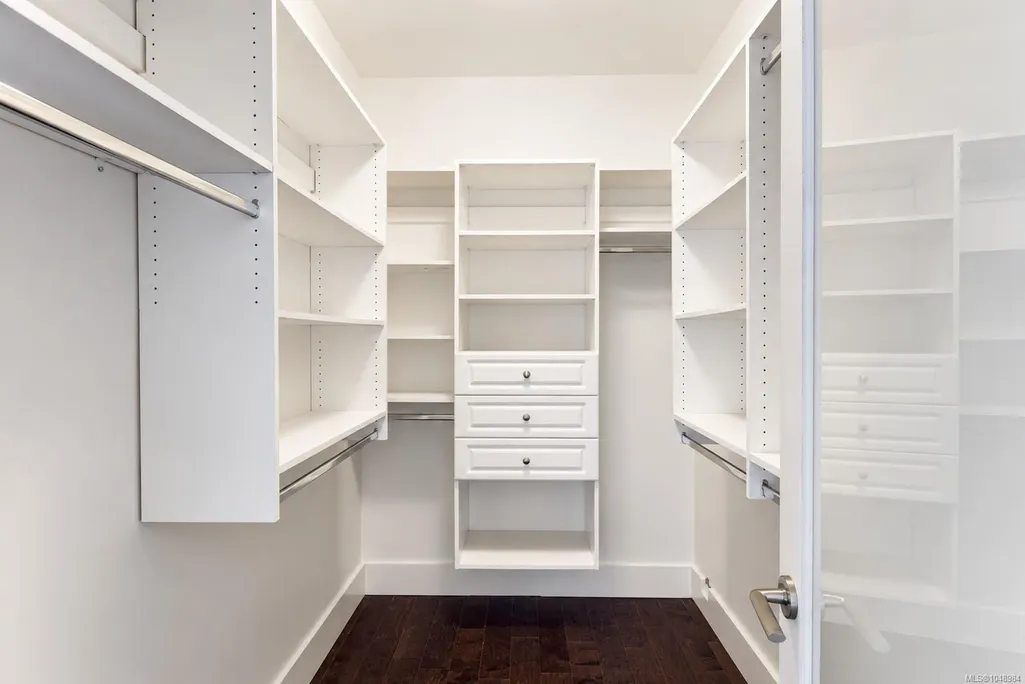
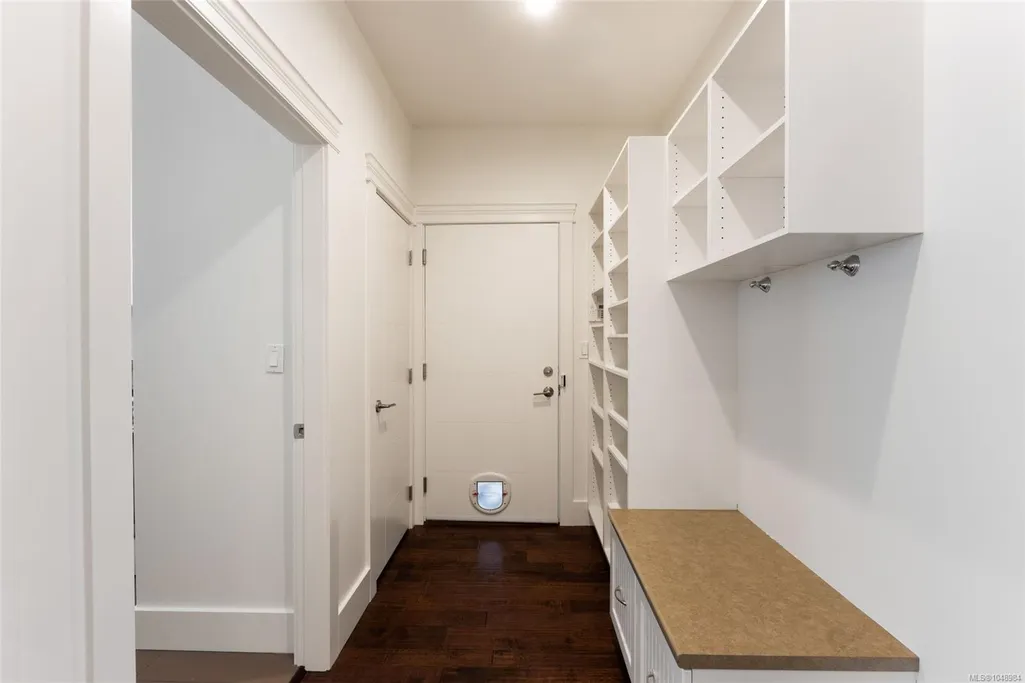
| Interior Features | Cathedral Entry,Closet Organizer,Dining Room,French Doors,Jetted Tub,Soaker Tub,Storage,Wine Storage,Workshop |
|---|---|
| Basement | Finished,Full,Walk-Out Access,With Windows |
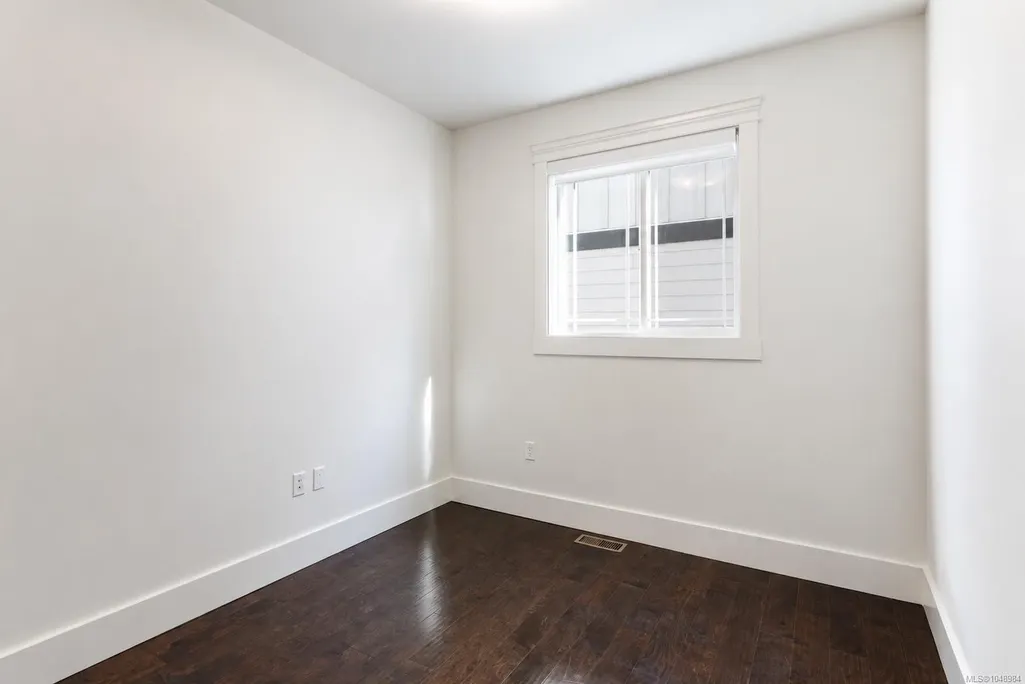
| Flooring | Carpet,Tile,Wood |
| Basement Y/N | Yes |
| Fireplace Features | Gas,Living Room |
| Fireplaces Total | 1 |
| Total Kitchens | 2 |
| Fireplace | Yes |
| Window Features | Blinds,Screens,Vinyl Frames |
| Laundry Features | In House |
| Living Area Third | 0.00 |
| Living Area Second | 1363.00 |
| Living Area Other | 0.00 |
| Living Area Main | 1770.00 |
| Living Area Lower | 1464.00 |
| Kitchens Count Main Level | 1 |
| Kitchens Count Lower Level | 1 |
| Building Area Unfinished | 1299.00 |
| Bedrooms Or Dens Total | 8 |
| Bedrooms Count Second Level | 4 |
| Bedrooms Count Main Level | 2 |
| Bedrooms Count Lower Level | 1 |
| Bath 5 Piece Total | 1 |
| Bathrooms Count Lower Level | 2 |
| Bathrooms Count Second Level | 1 |
| Bath 4 Piece Total | 1 |
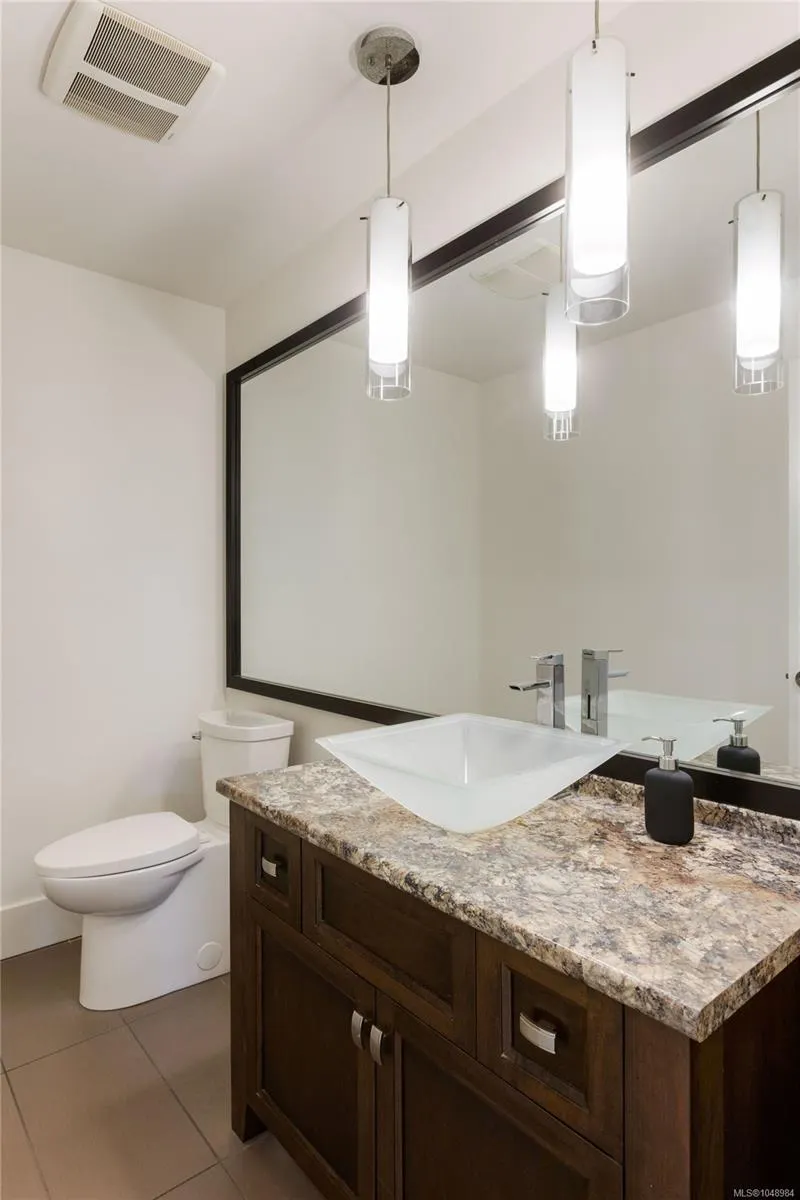
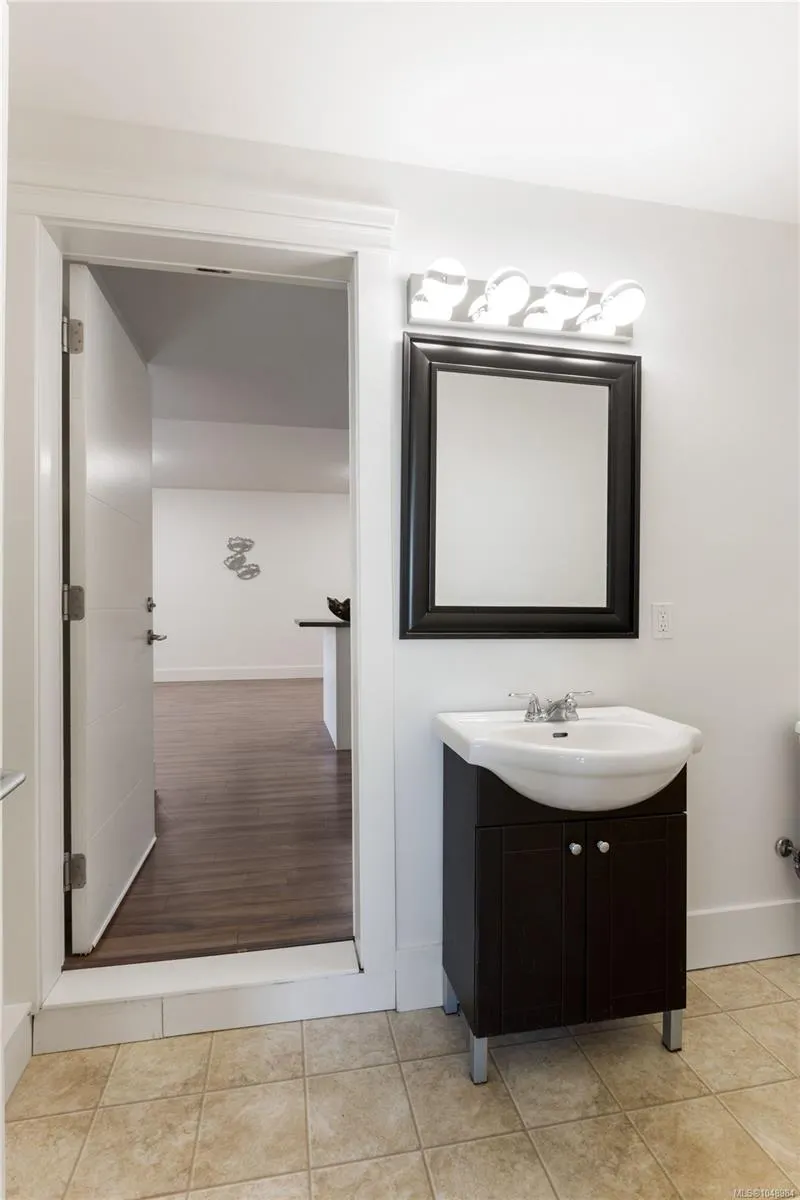
| Bath 2 Piece Total | 2 |
| Basement Height Feet | 9 |
Exterior Features
| Exterior Features | Balcony/Deck,Balcony/Patio,Fencing: Partial,Garden,Lighting,Low Maintenance Yard |
|---|---|
| Lot Features | Central Location,Easy Access,Family-Oriented Neighbourhood,Landscaped,Recreation Nearby,Shopping Nearby |
| Water Source | Municipal |
| Parking Features | Attached,Driveway,Garage Quad+ |
| Foundation | Poured Concrete |
| Building Area Total | 5896.00 |
| Garage Y/N | Yes |
| Lot Size Square Feet | 8799.00 |
| Lot Size Acres | 0.20 |
| View YN | Yes |
| Driveway YN | Yes |
Amenities
- Views
- New Construction
- Adult 55+
- Lease To Own
- No Strata Fees
- Furnished
- Primary On Main
- Air Conditioning
- Seller Finance
- Green
- Fixer Upper
- Horse
- Golf
- Fireplace
- Deck
- Garage
- Basement
- Pool
Property vs Single Family Average in V9B 0L2
Price
Taxes
Year Built
Visits
In The Neighbourhood
Just Listed
Langford
$ 618,000
- Type
- Single Family
- Size
- 1,069 SqFt
- Rooms
- 2 Beds + 2 Baths
Sutton Group West Coast Realty
Just Listed
Langford
$ 1,240,000
- Type
- Single Family
- Size
- 2,478 SqFt
- Rooms
- 4 Beds + 3 Baths
Royal LePage Coast Capital - Oak Bay
Open House
Langford
$ 1,400,000
- Type
- Single Family
- Size
- 3,204 SqFt
- Rooms
- 5 Beds + 4 Baths
Royal LePage Coast Capital - Westshore
Just Listed
Langford
$ 1,899,000
- Type
- Single Family
- Size
- 4,391 SqFt
- Rooms
- 7 Beds + 6 Baths
RE/MAX Camosun
Open House
Langford
$ 1,375,000
- Type
- Single Family
- Size
- 2,806 SqFt
- Rooms
- 4 Beds + 4 Baths
Royal LePage Coast Capital - Westshore
Just Listed
Langford
$ 3,199,000
- Type
- Single Family
- Size
- 5,874 SqFt
- Rooms
- 3 Beds + 4 Baths
Engel & Volkers Vancouver Island
Just Listed
Langford
$ 1,649,000
- Type
- Single Family
- Size
- 3,150 SqFt
- Rooms
- 5 Beds + 4 Baths
RE/MAX Sabre Realty Group
Open House
Langford
$ 1,279,000
- Type
- Single Family
- Size
- 3,008 SqFt
- Rooms
- 3 Beds + 3 Baths
Pemberton Holmes Ltd.
Open House
Langford
$ 1,400,000
- Type
- Single Family
- Size
- 2,964 SqFt
- Rooms
- 4 Beds + 4 Baths
Royal LePage Coast Capital - Westshore
Just Listed
Langford
$ 1,399,000
- Type
- Single Family
- Size
- 2,521 SqFt
- Rooms
- 5 Beds + 4 Baths
Sutton Group West Coast Realty
Open House
Langford
$ 1,375,000
- Type
- Single Family
- Size
- 2,769 SqFt
- Rooms
- 4 Beds + 4 Baths
Royal LePage Coast Capital - Westshore
Just Listed
Langford
$ 1,200,000
- Type
- Single Family
- Size
- 2,596 SqFt
- Rooms
- 5 Beds + 3 Baths
RE/MAX Generation
Just Listed
Langford
$ 1,299,000
- Type
- Single Family
- Size
- 2,669 SqFt
- Rooms
- 5 Beds + 3 Baths
The Agency
Just Listed
Langford
$ 2,299,000
- Type
- Single Family
- Size
- 4,019 SqFt
- Rooms
- 4 Beds + 4 Baths
RE/MAX Camosun
 Data provided by: Victoria Real Estate Board 3035 Nanaimo Street, Victoria, British Columbia V8T 4W2
All information displayed is believed to be accurate but is not guaranteed and should be independently verified. No warranties or representations are made of any kind.
The trademarks REALTOR®, REALTORS® and the REALTOR® logo are controlled by The Canadian Real Estate Association (CREA) and identify real estate professionals who are members of CREA. The trademarks MLS®, Multiple Listing
Data provided by: Victoria Real Estate Board 3035 Nanaimo Street, Victoria, British Columbia V8T 4W2
All information displayed is believed to be accurate but is not guaranteed and should be independently verified. No warranties or representations are made of any kind.
The trademarks REALTOR®, REALTORS® and the REALTOR® logo are controlled by The Canadian Real Estate Association (CREA) and identify real estate professionals who are members of CREA. The trademarks MLS®, Multiple Listing
 Information should be deemed reliable but not guaranteed, all representations are approximate, and individual verification is recommended. Copyright ©2026 All rights reserved.
The trademarks REALTOR®, REALTORS® and the REALTOR® logo are controlled by The Canadian Real Estate Association (CREA) and identify real estate professionals who are members of CREA. The trademarks MLS®, Multiple Listing Service® and the associated logos are owned by CREA and identify the quality of services
Information should be deemed reliable but not guaranteed, all representations are approximate, and individual verification is recommended. Copyright ©2026 All rights reserved.
The trademarks REALTOR®, REALTORS® and the REALTOR® logo are controlled by The Canadian Real Estate Association (CREA) and identify real estate professionals who are members of CREA. The trademarks MLS®, Multiple Listing Service® and the associated logos are owned by CREA and identify the quality of services